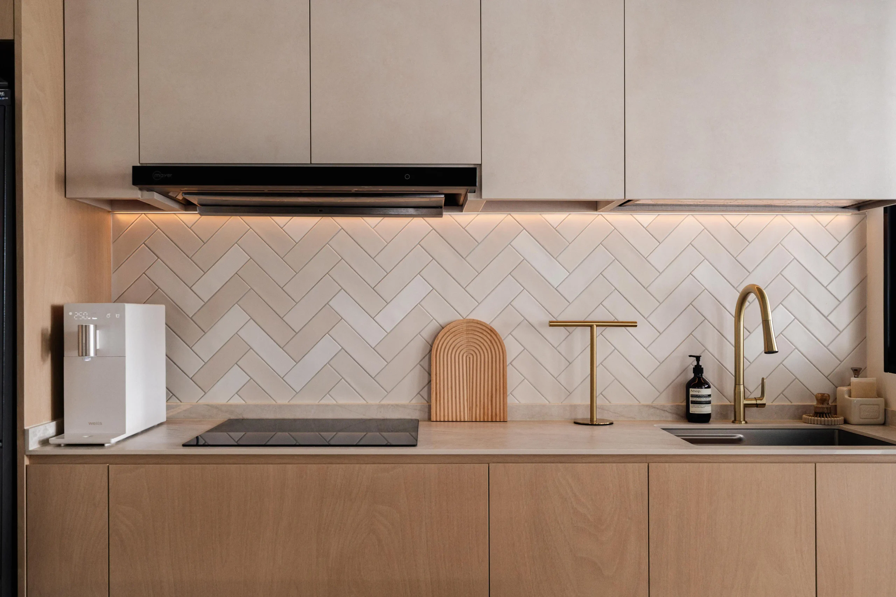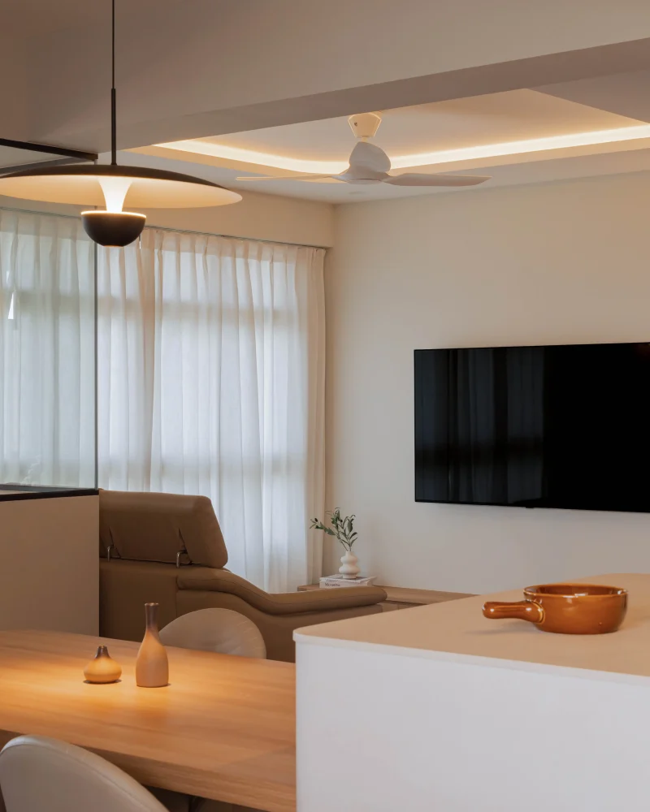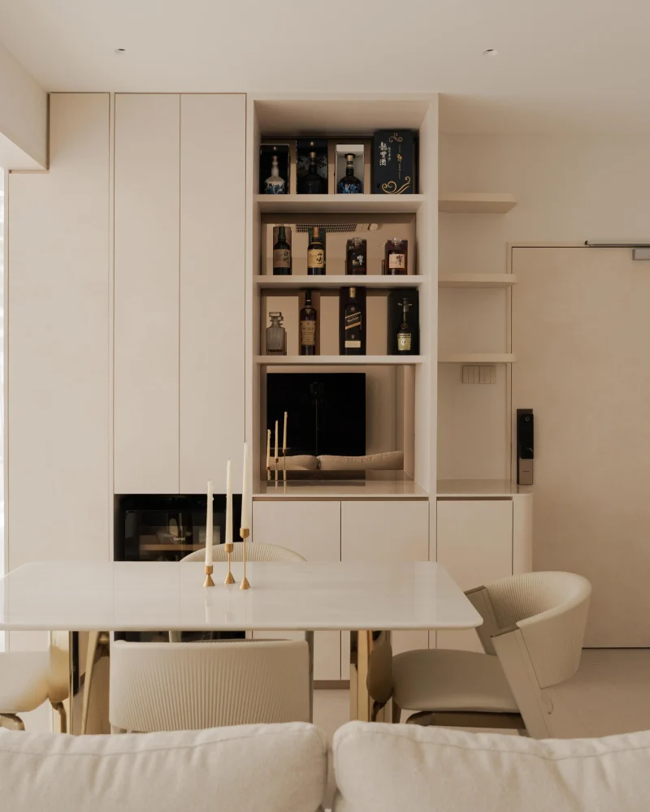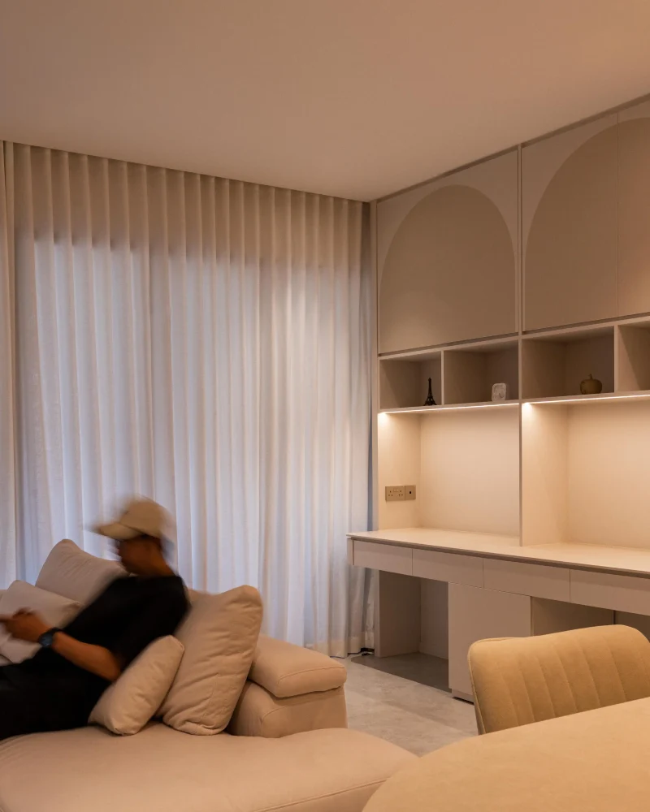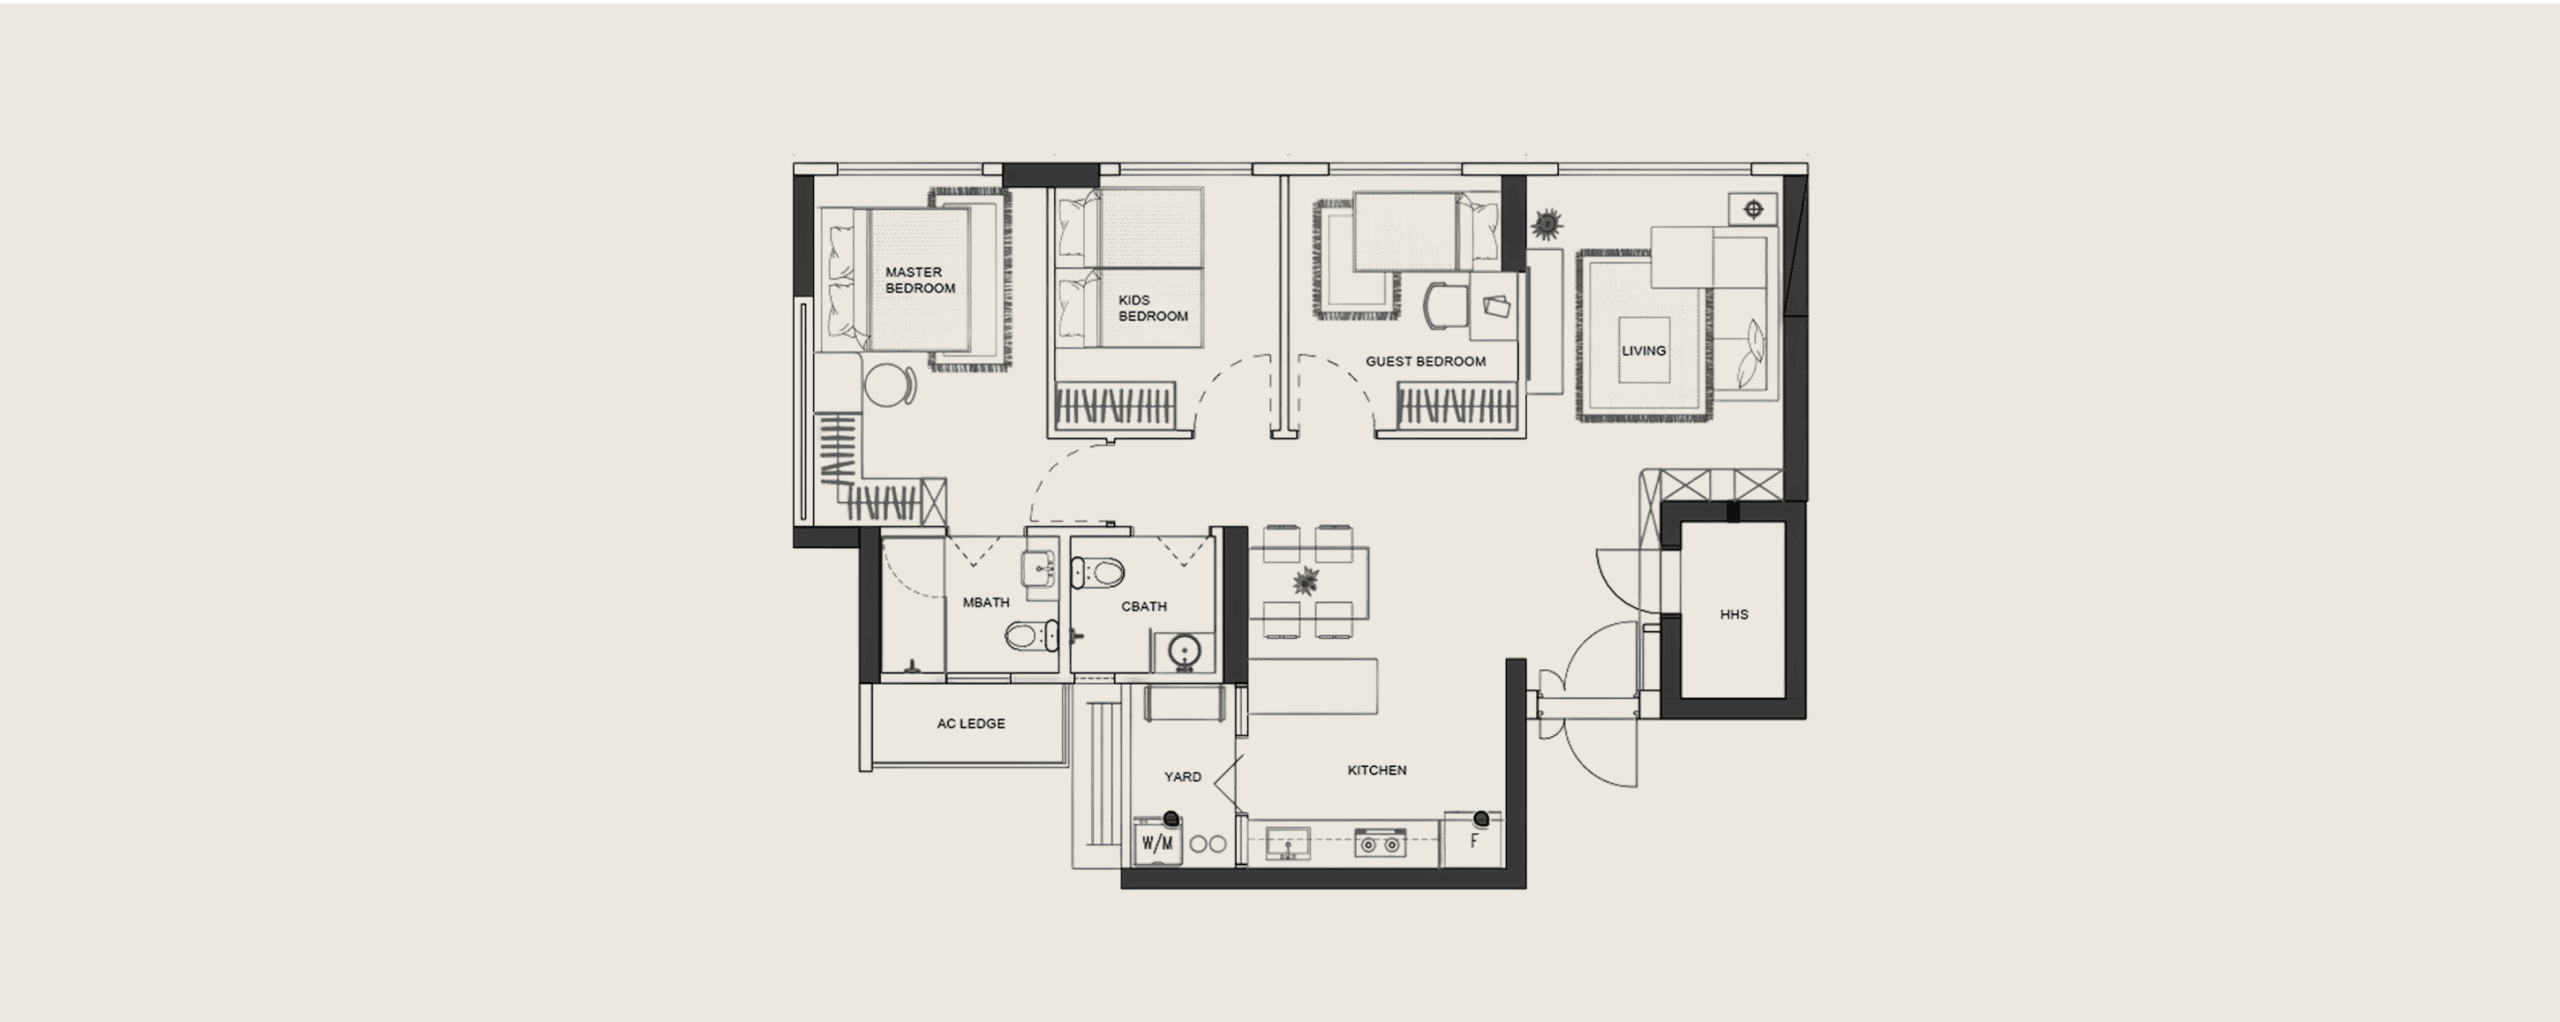
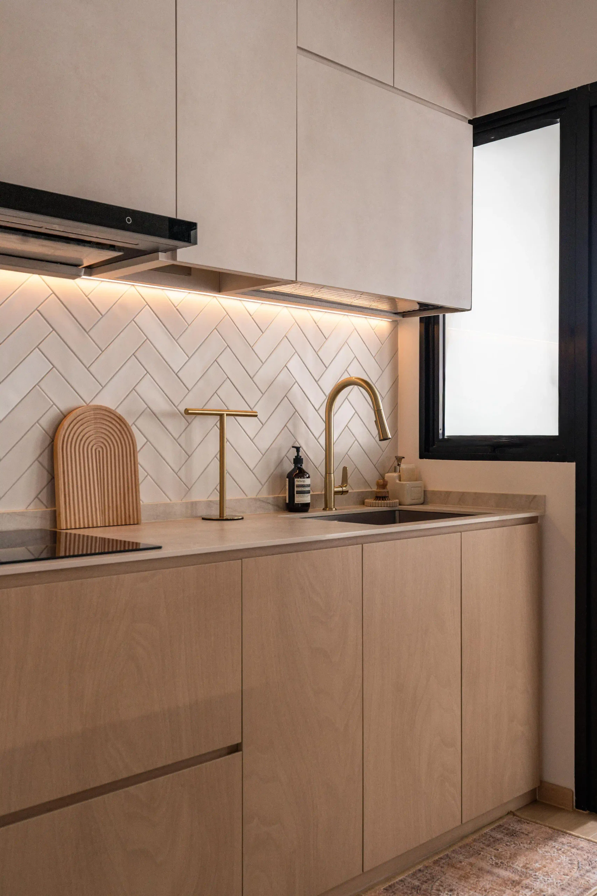
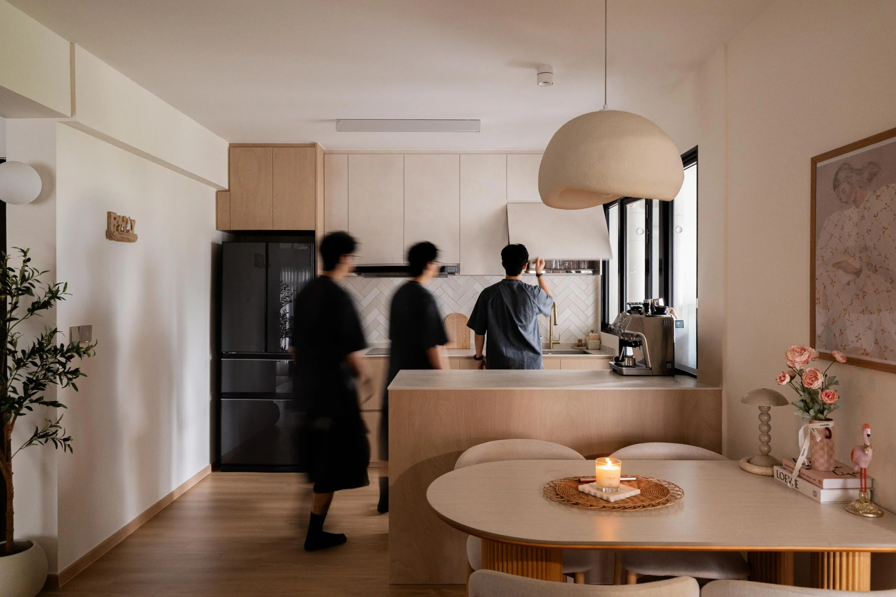
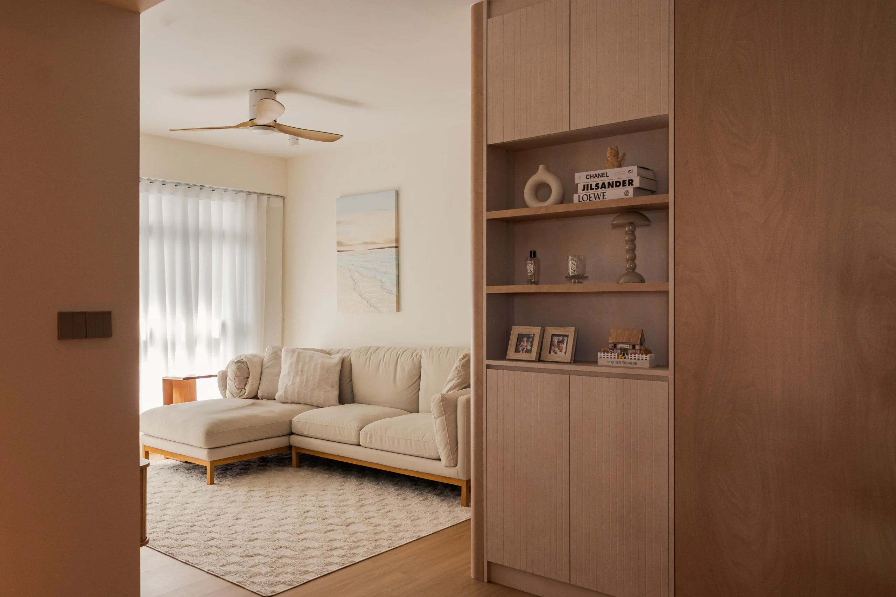
The vibe here is all about Japandi style. A mashup of Scandi comfort and Japanese earthy calm. Ditching harsh hospital whites, the colour scheme sticks to warm oats, soft creams, and light oak textures. The kitchen pairs soft bone cabinets with a herringbone backsplash and brass taps, while a curved island and paper pendant lamp make the dining spot a place you want to sit at with your friends and family.
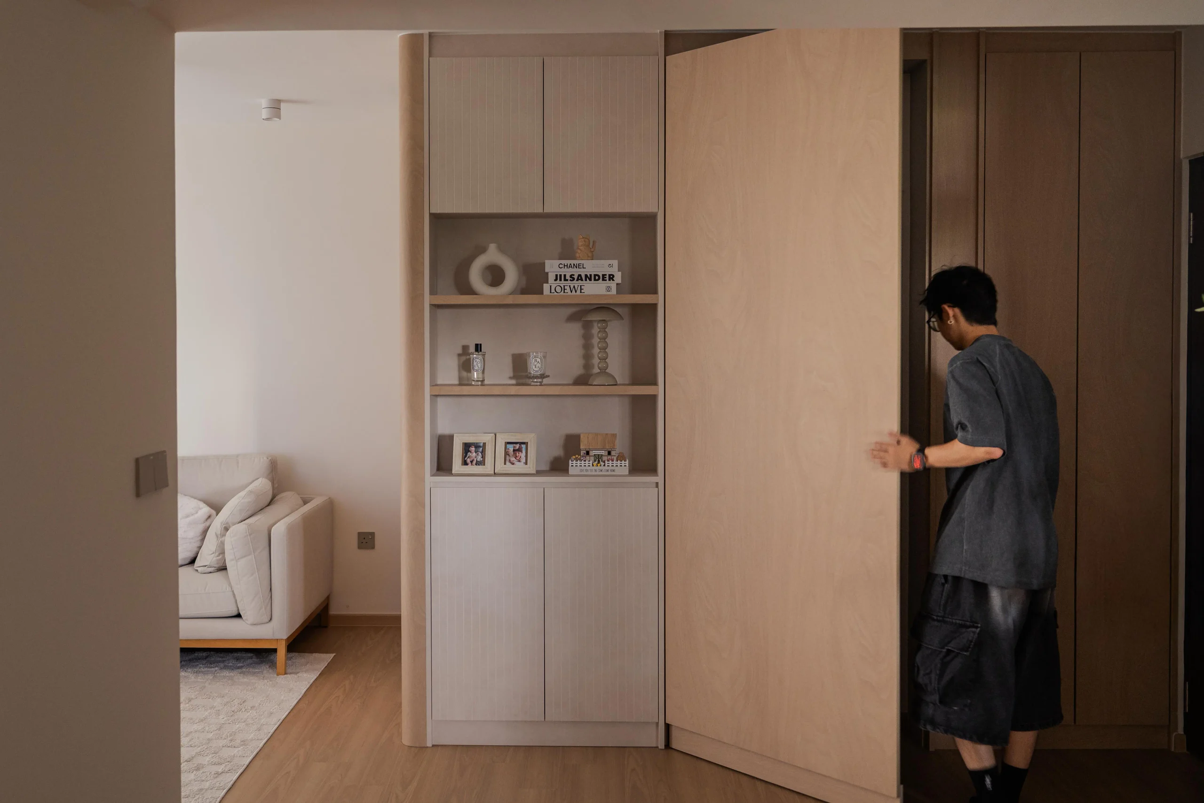
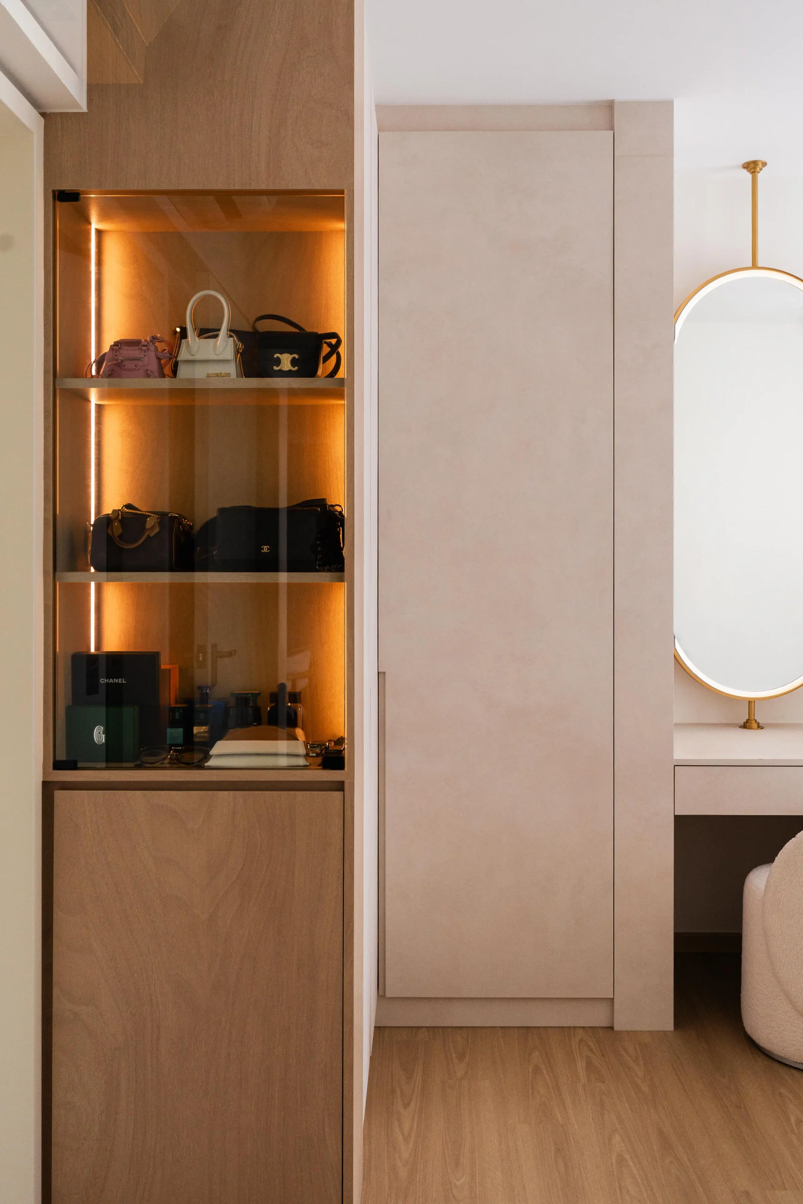
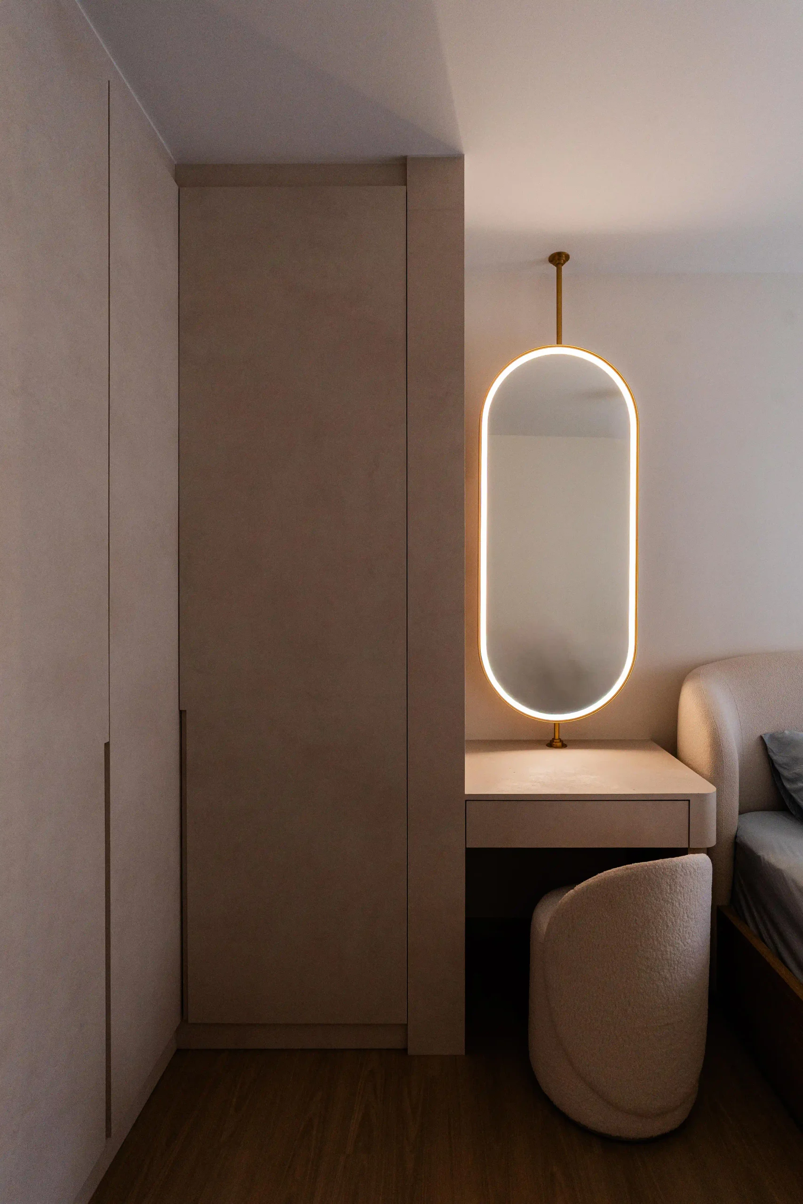
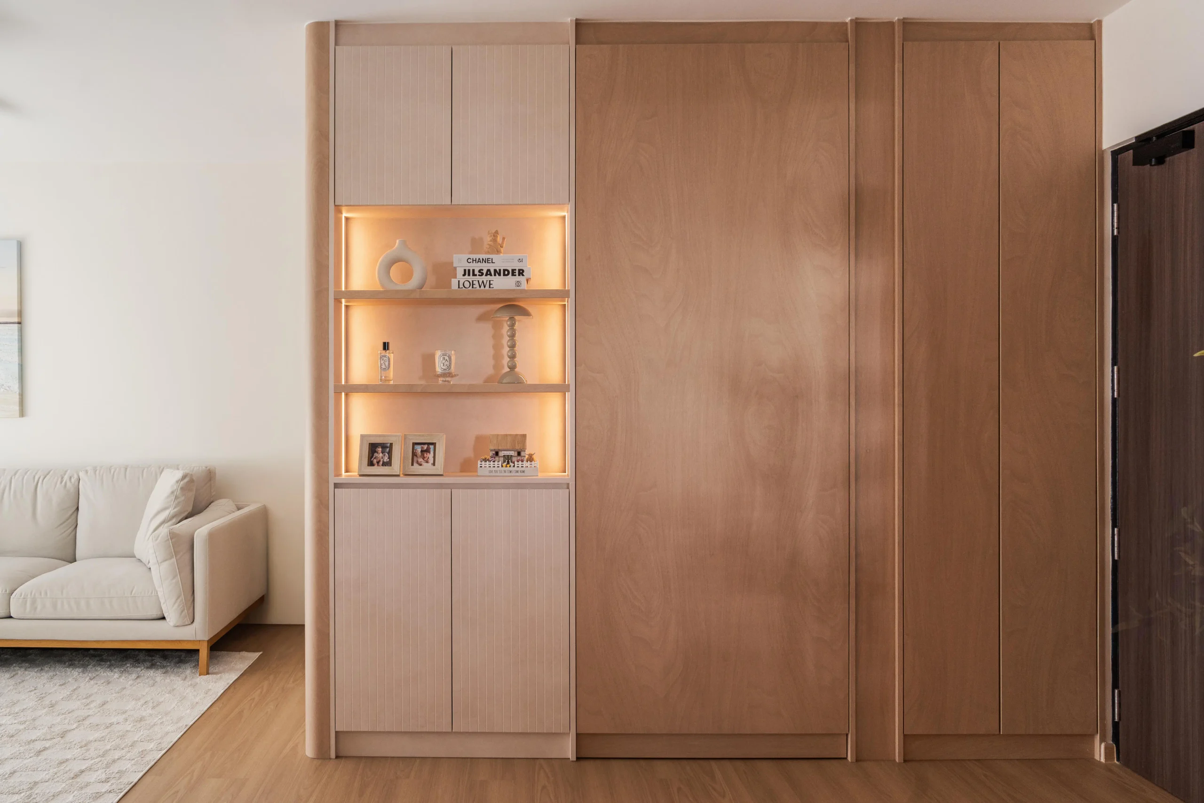
That zero-mess energy carries right into the bedroom, which gets a custom vanity setup with a glowing oval mirror, a fluffy bouclé chair, and a sleek glass cabinet for your favourite things. And because all the storage is built flush into the walls, daily clutter stays totally out of sight. Just a bright, easygoing home that feels good to hang out in!