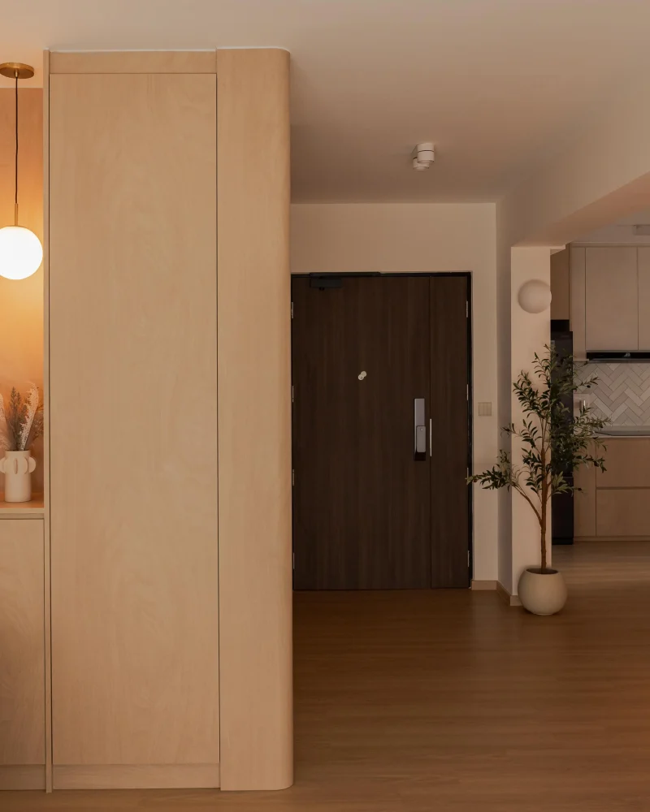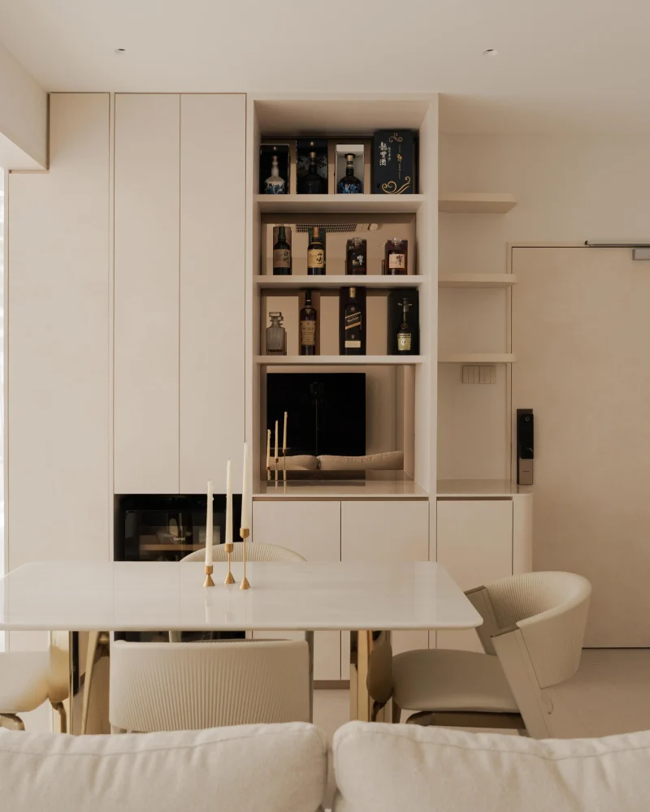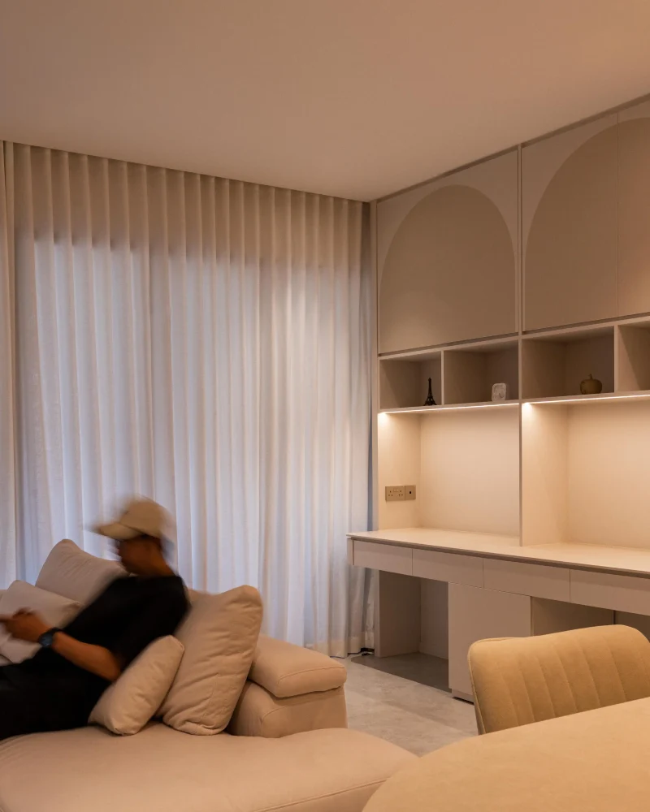
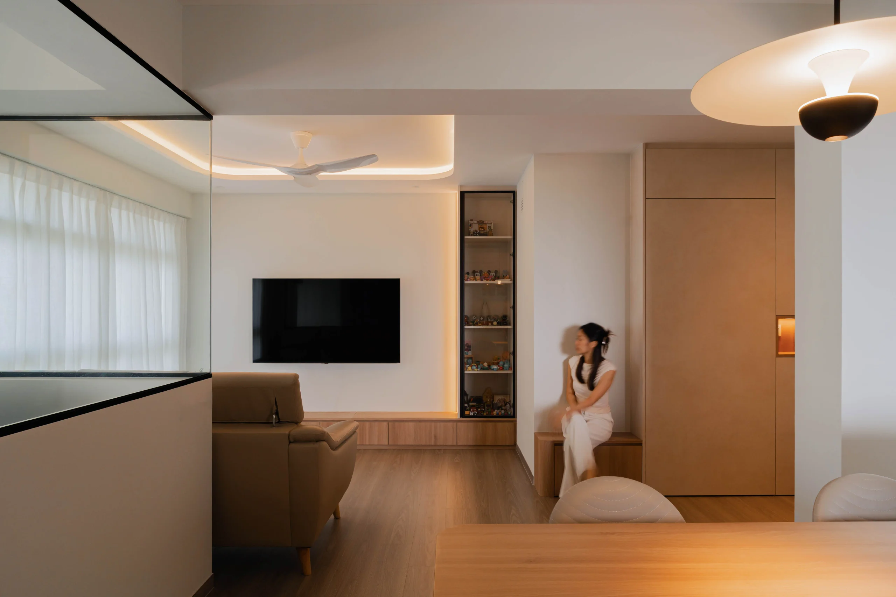
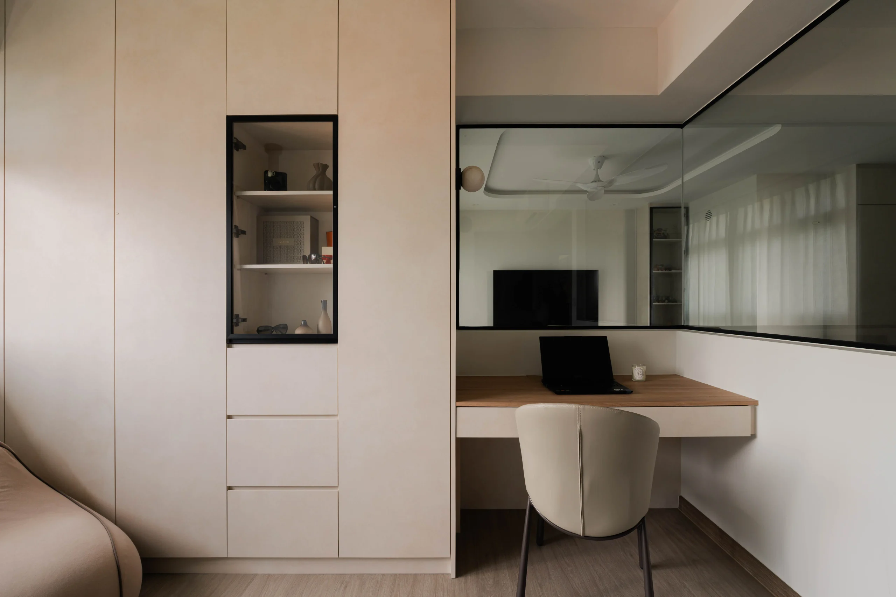
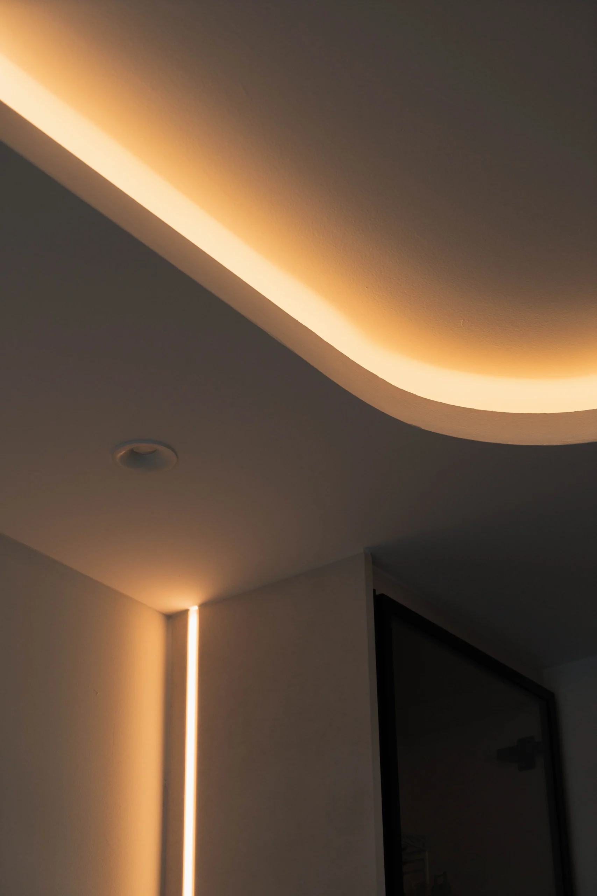
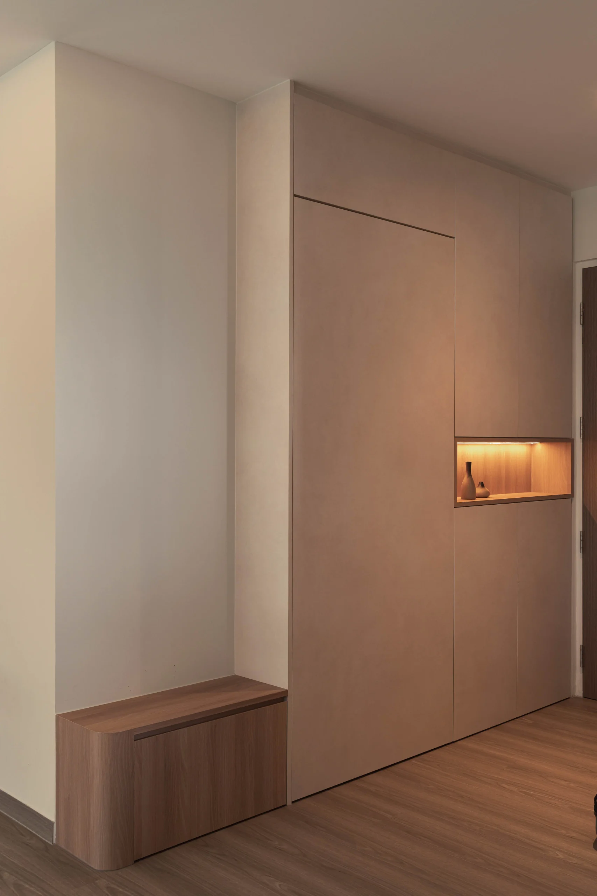
Right in the living room, a soft cove light runs along the rounded drop ceiling, gently pulling your eye upward so the room feels taller and way more spacious. To balance that out, a vertical LED strip washes down the wall corner, seamlessly connecting the top glow to the living space below. Even at the entryway, a warm recessed light tucked into the custom wood cabinets immediately draws your focus to a cute display niche.
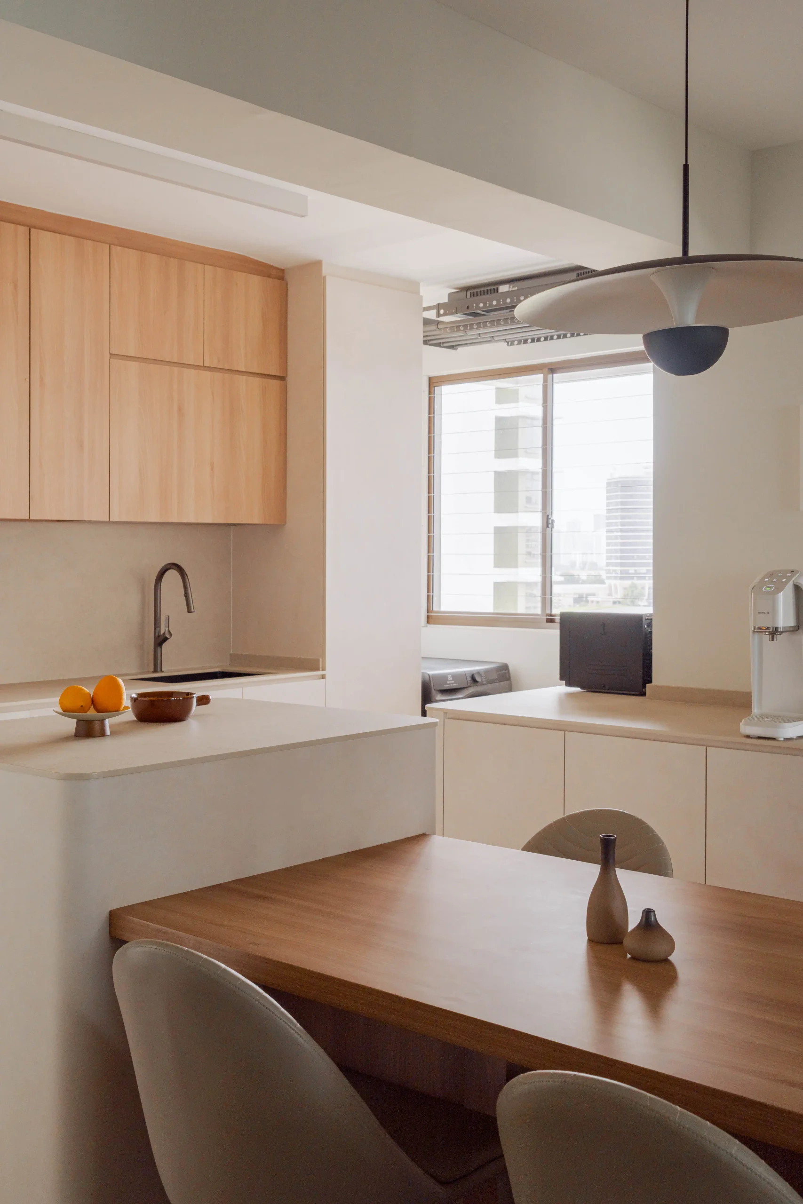
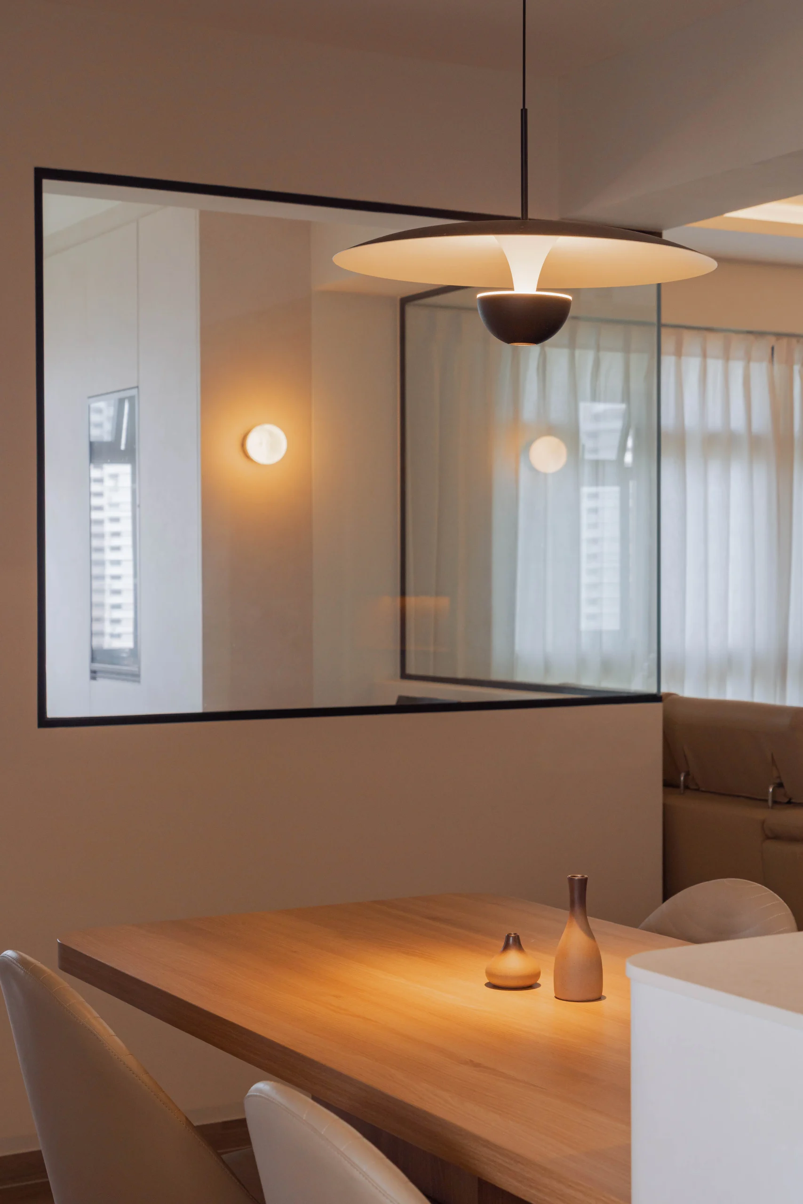
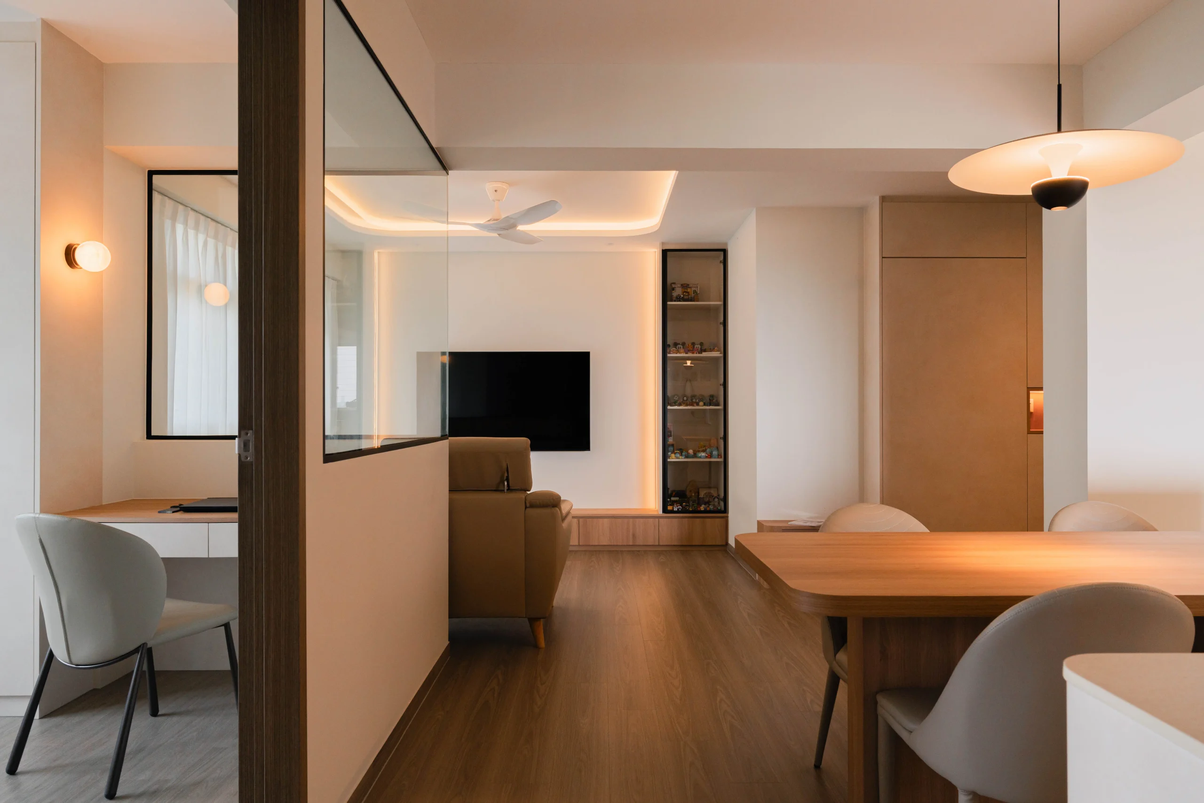
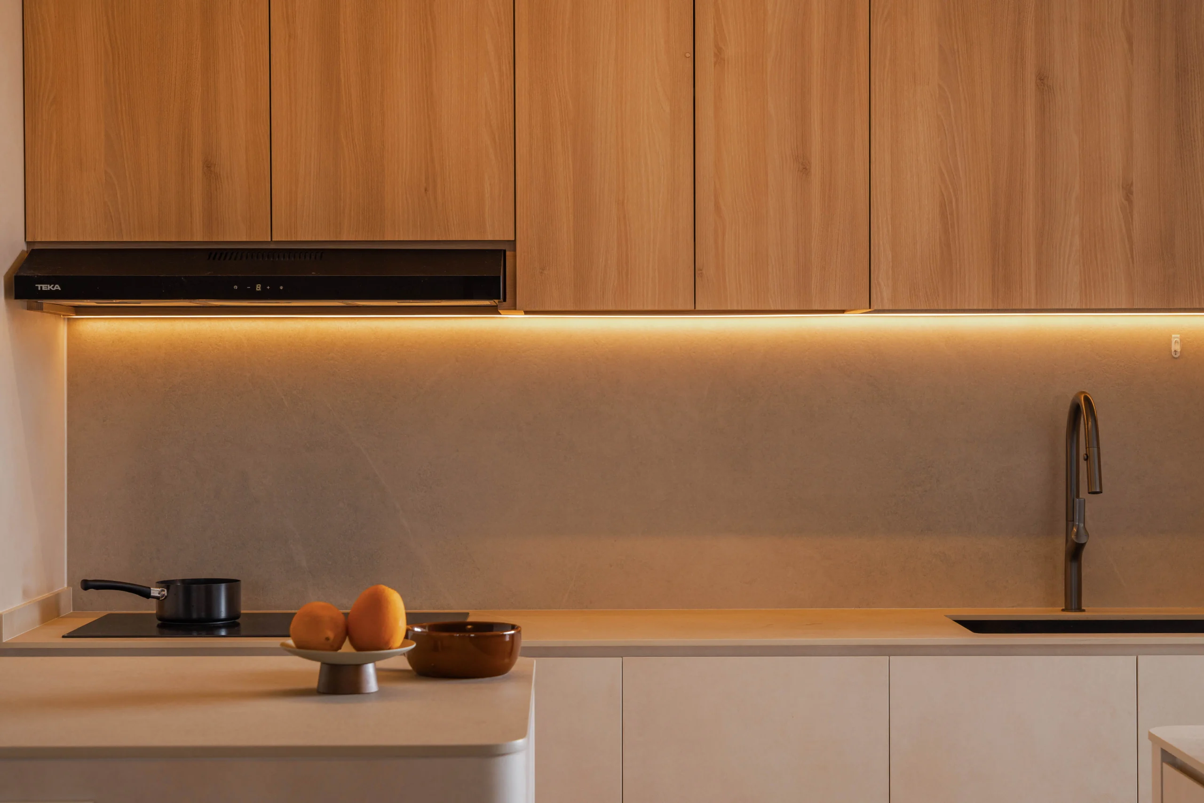
Linear under-cabinet lights cast a warm glow across the kitchen counter, highlighting the raw textures of the backsplash while keeping meal prep easy on the eyes. Over the dining table, a saucer pendant lamp acts as the main hero piece. It throws a warm pool of light straight onto the wooden tabletop, creating a super inviting spot for family dinners that you can easily catch a glimpse of through the glass partition.
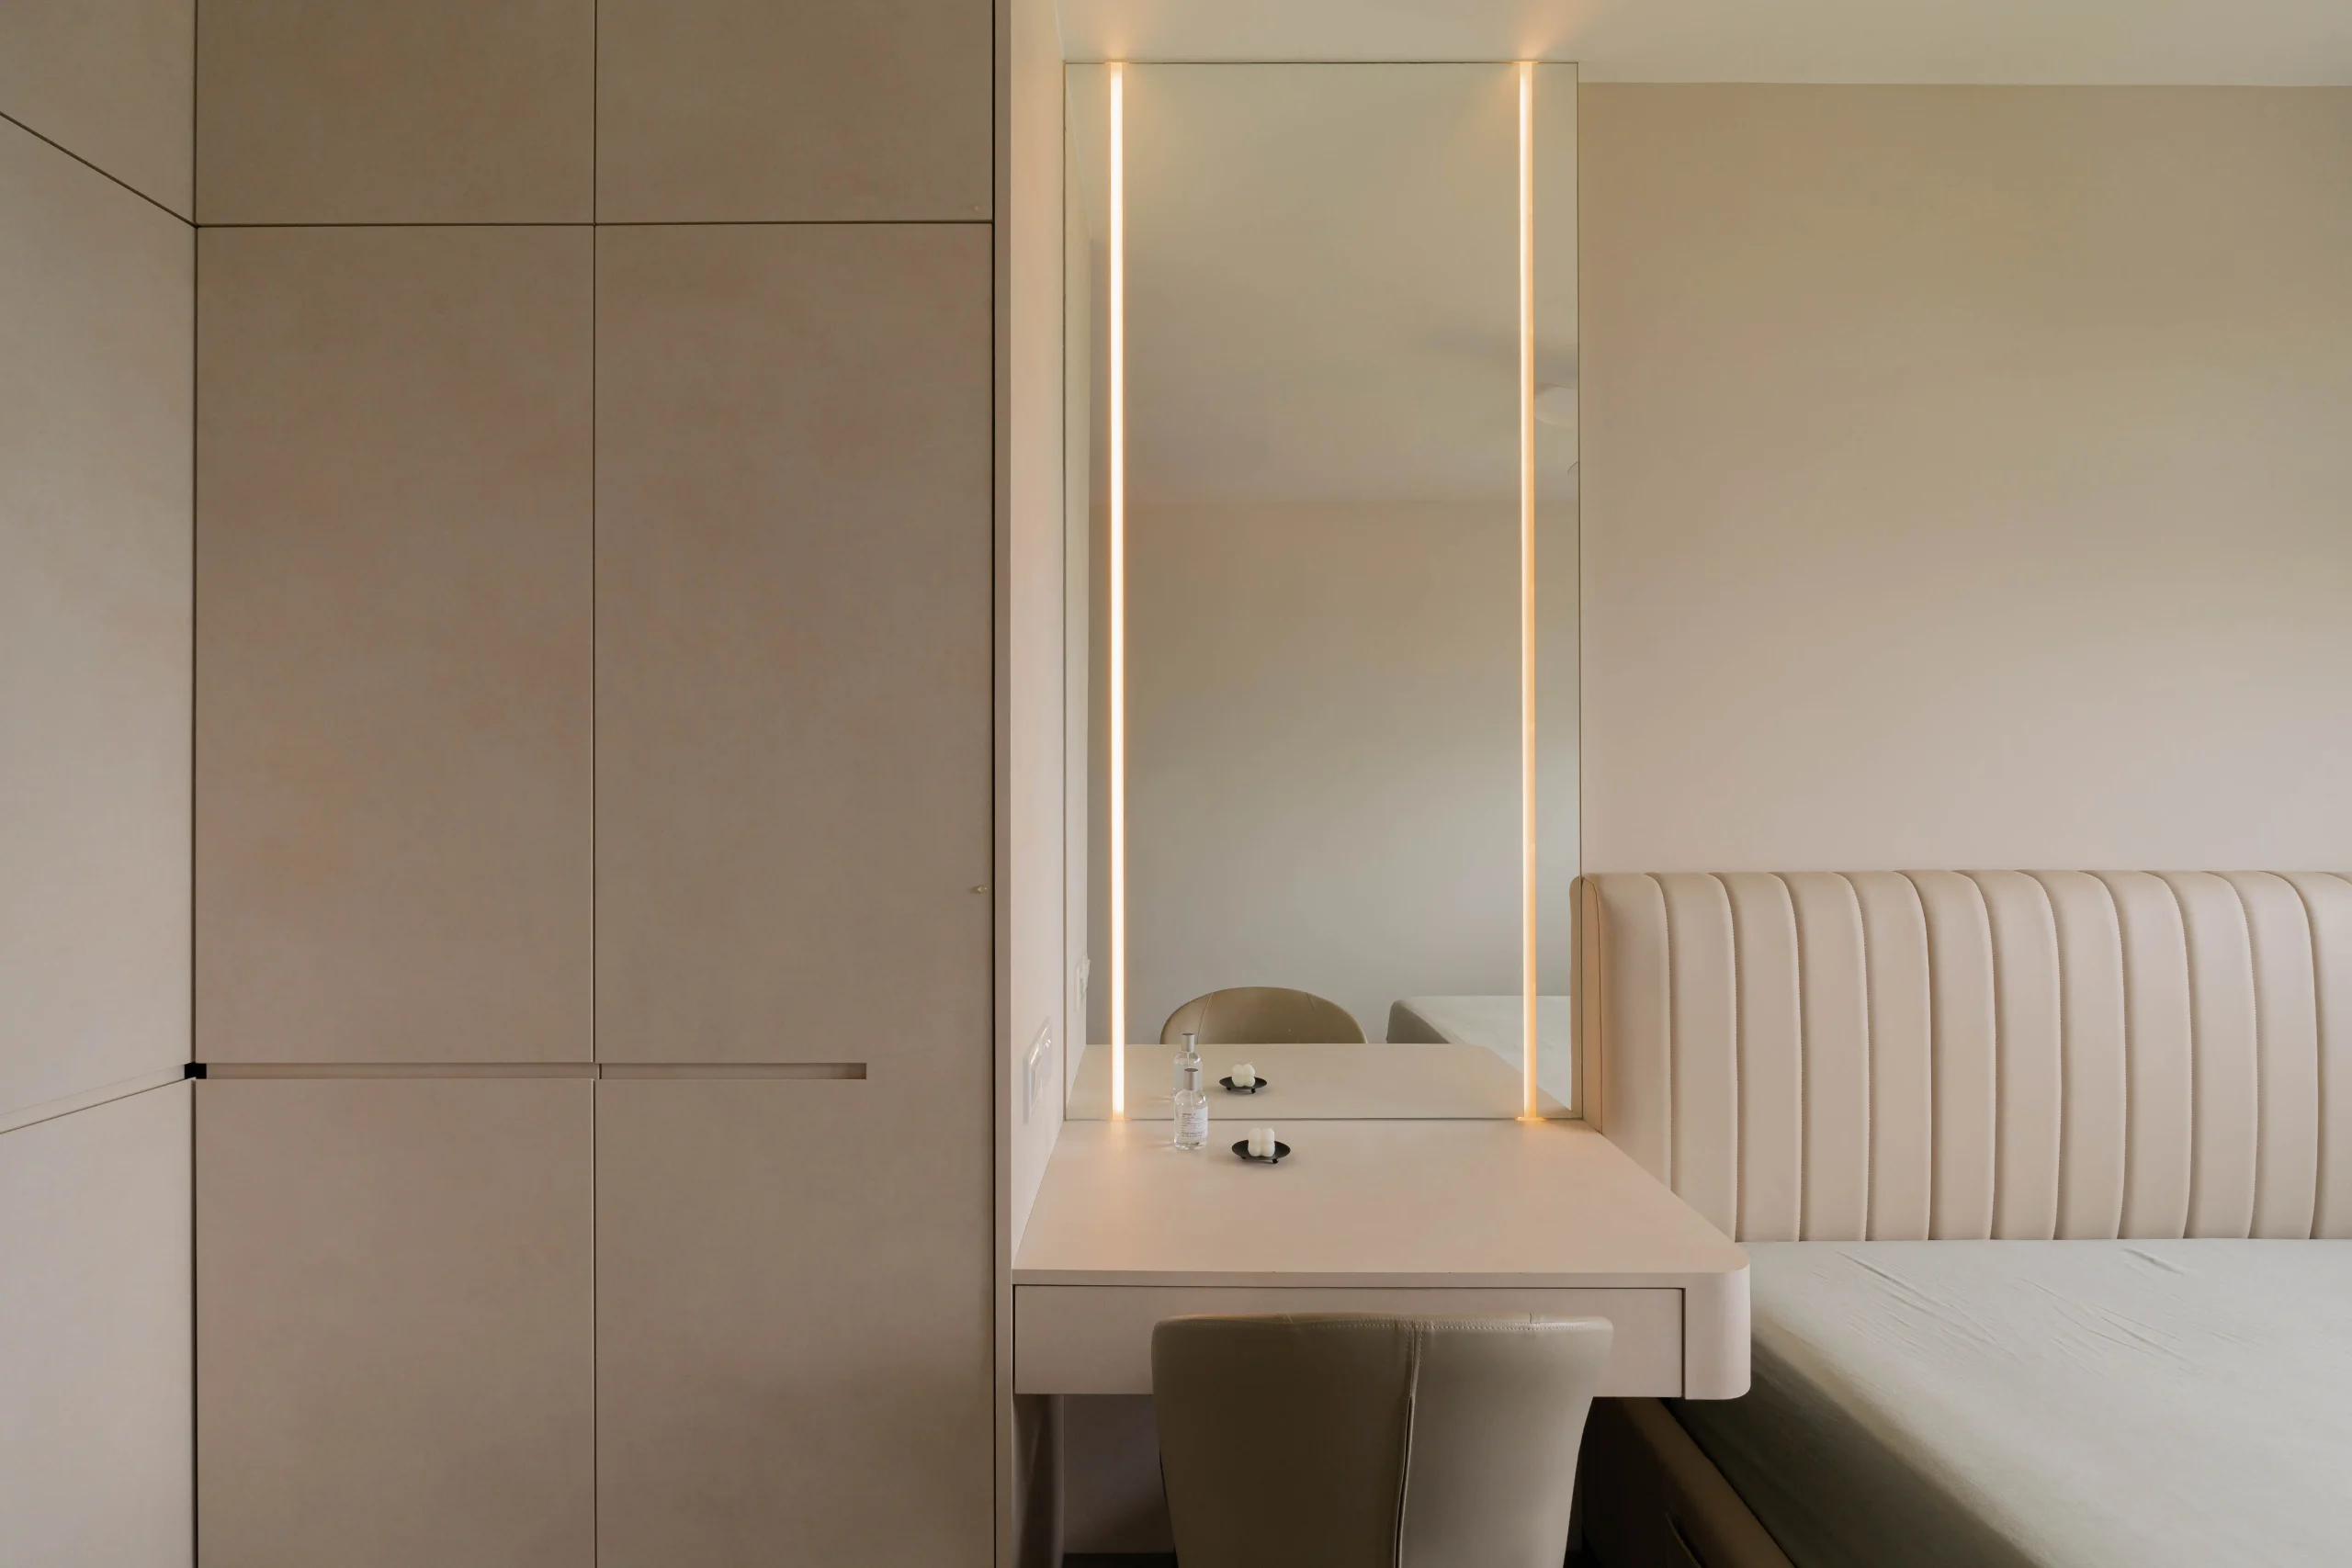
Inside the bedroom, vertical light strips flank the vanity mirror, casting an even glow that feels straight out of a boutique hotel. By using light to accent depth and natural materials, every single corner of this home feels intentionally crafted and incredibly warm.