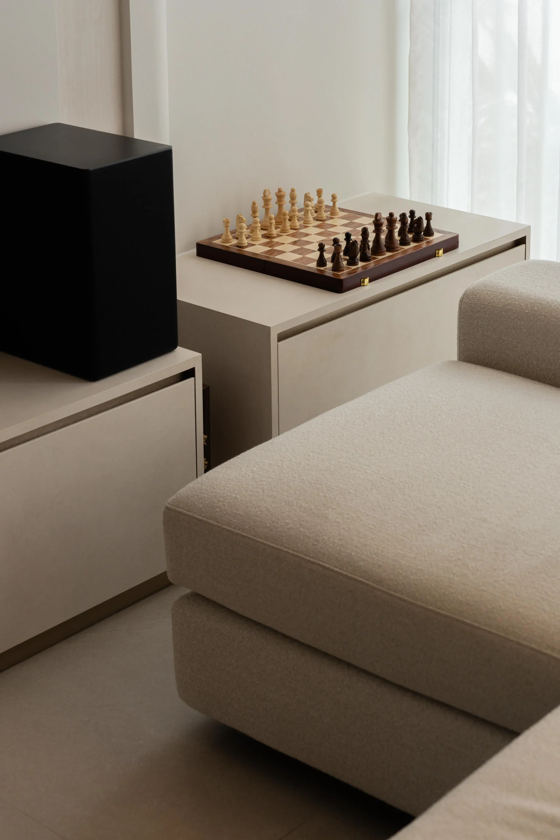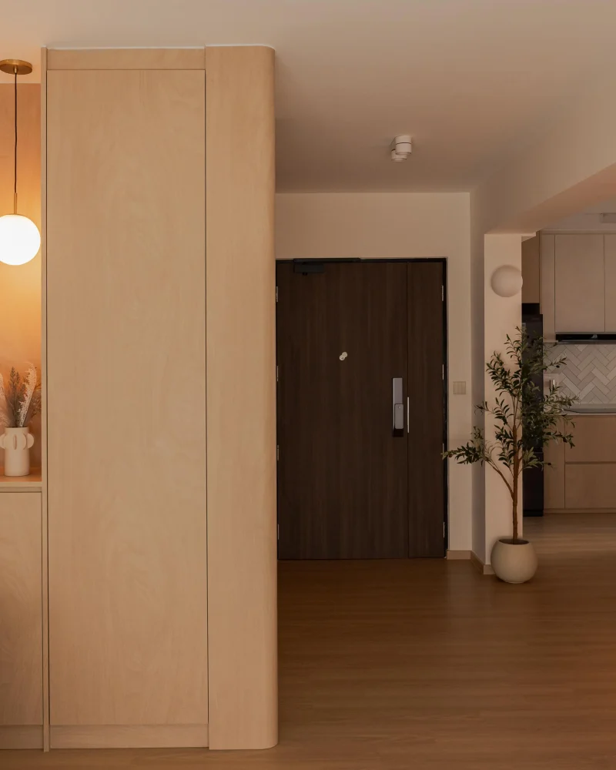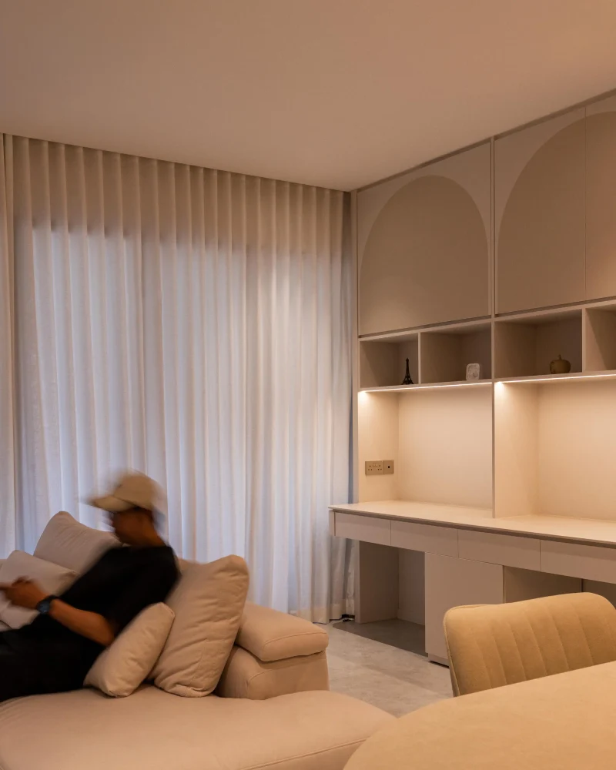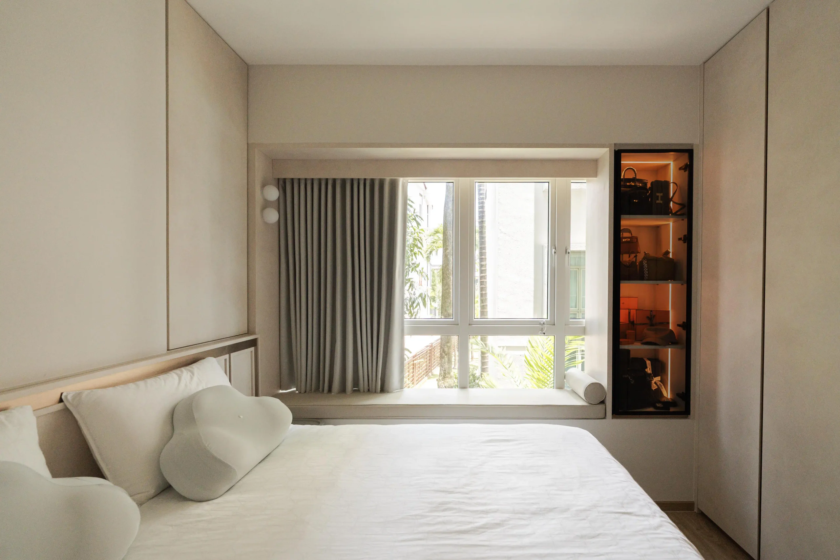
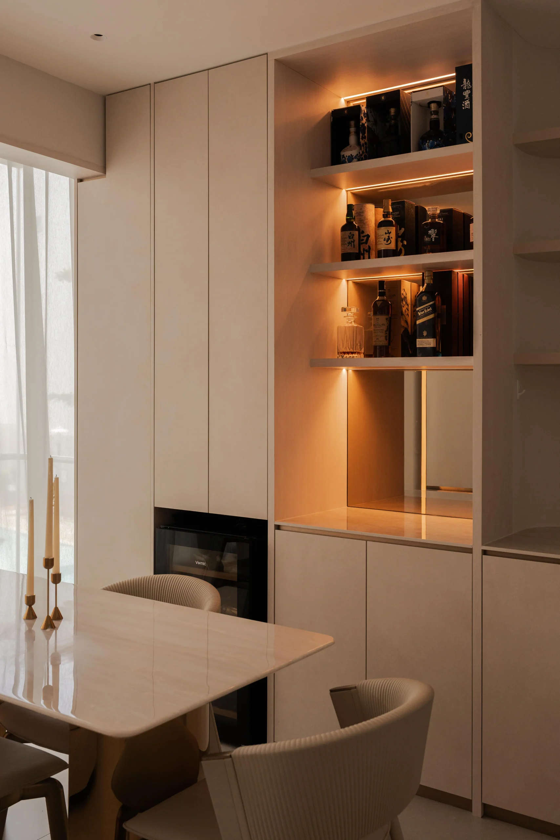
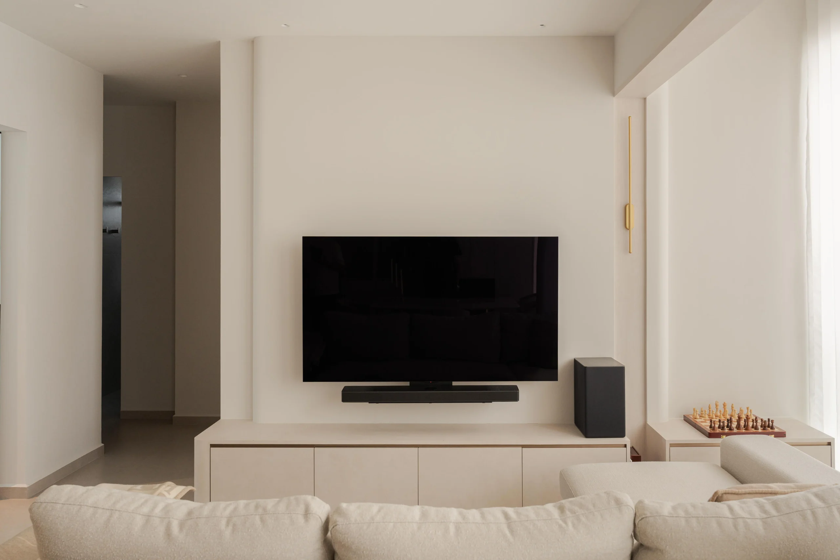
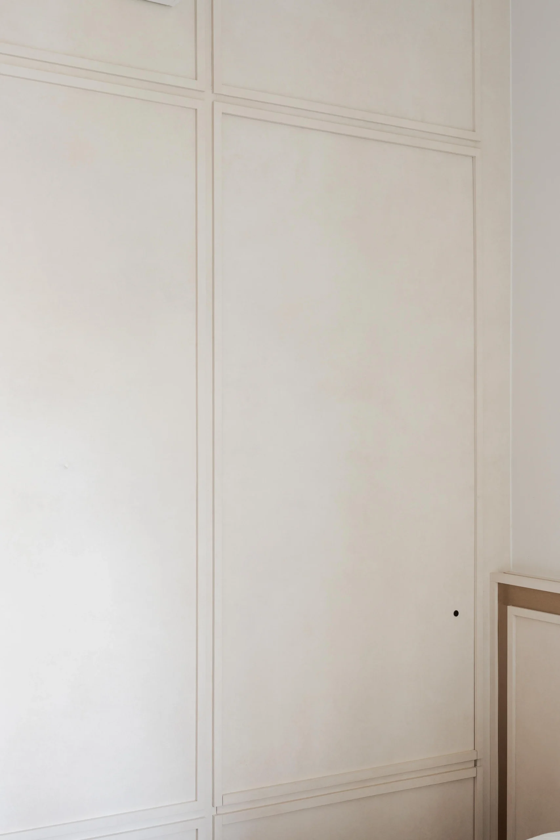
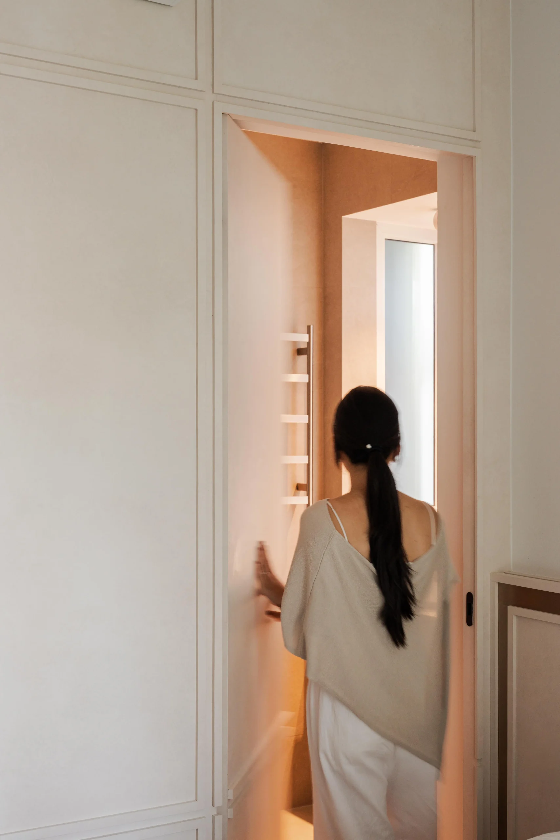
The layout is full of thoughtful touches. Sharp, rigid corners are traded for soft curves, like a low living room console that sweeps right into the wall line. The subtle wall panelling hides a clever secret. A flush pocket door that sneaks you right into the ensuite without breaking the clean look of the room. Over in the bedroom, the window area turns into a snug daybed right beside a warm, glass-front display cabinet.
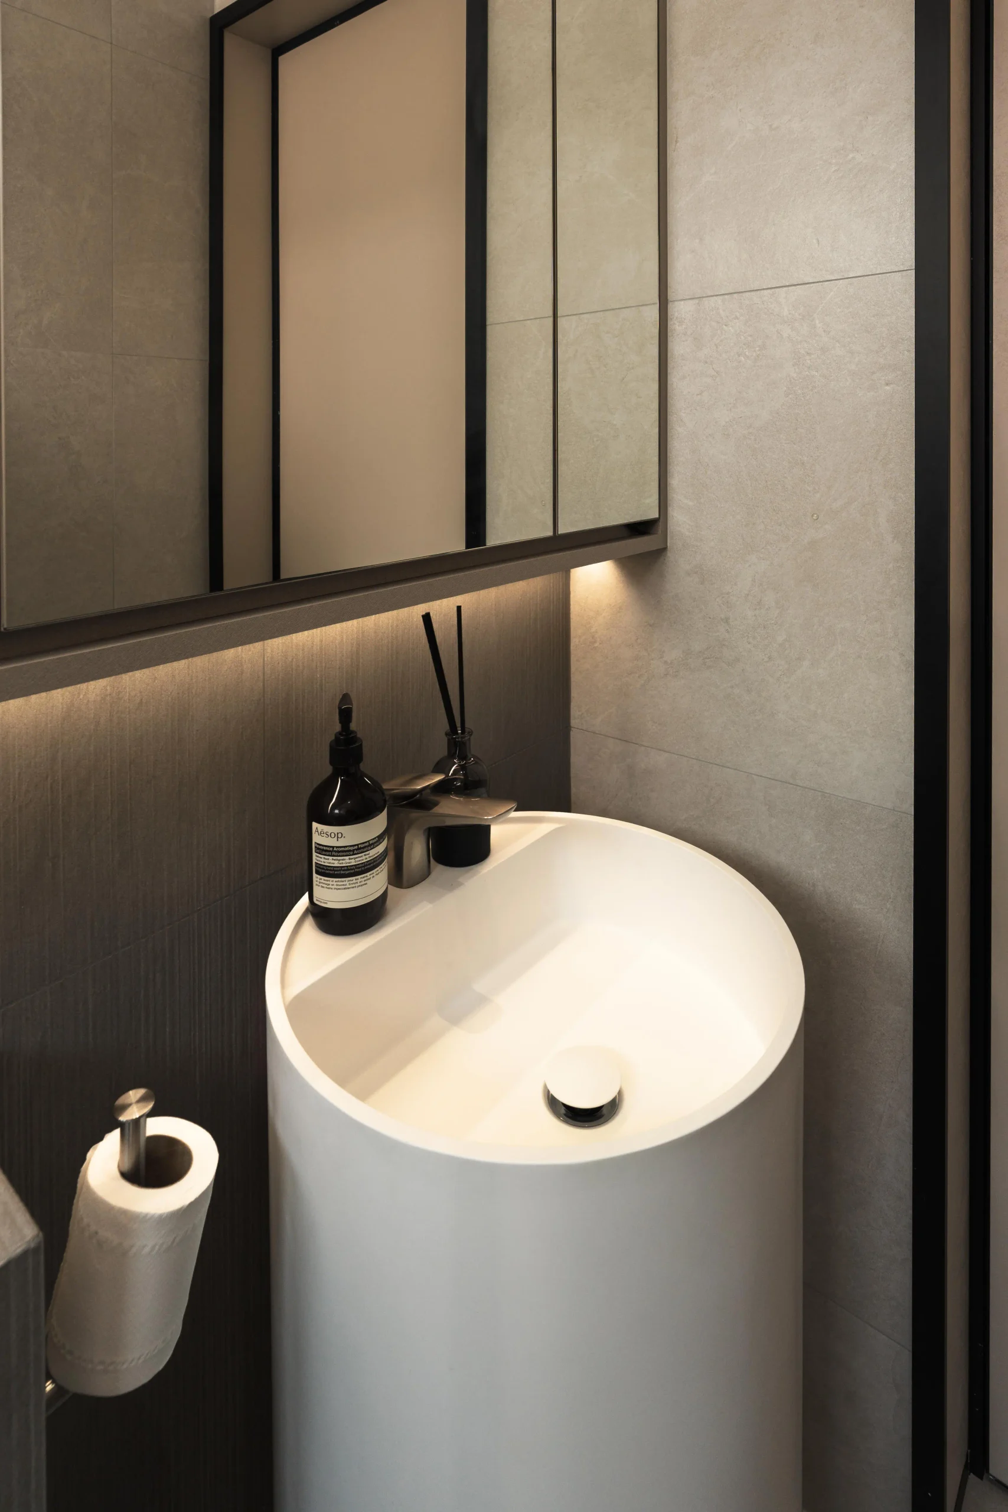
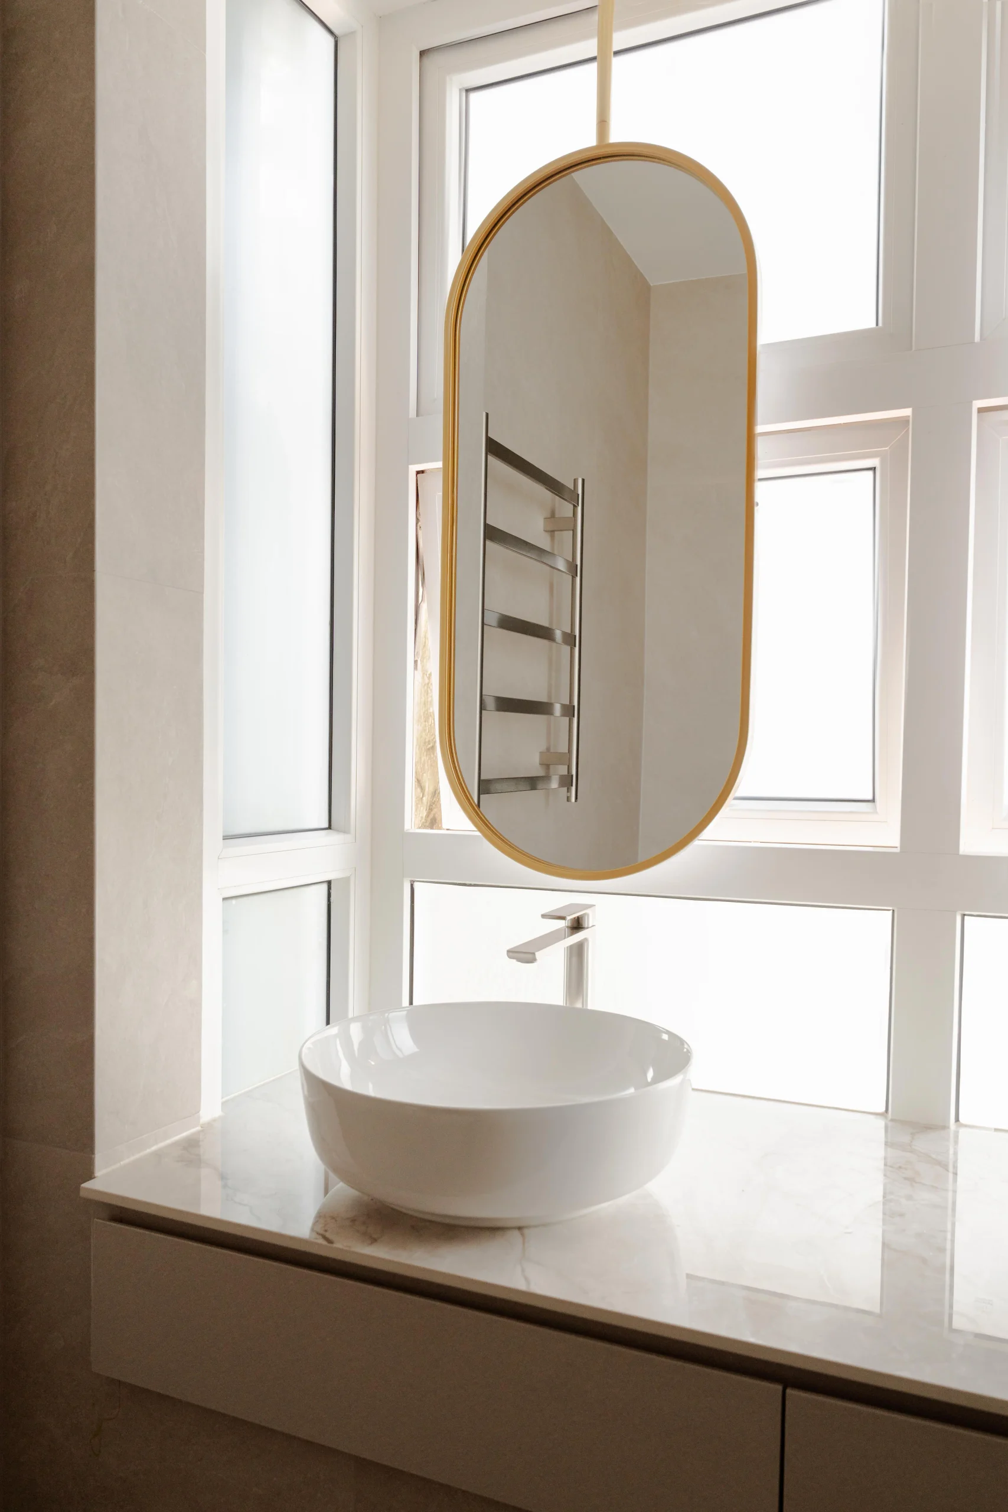
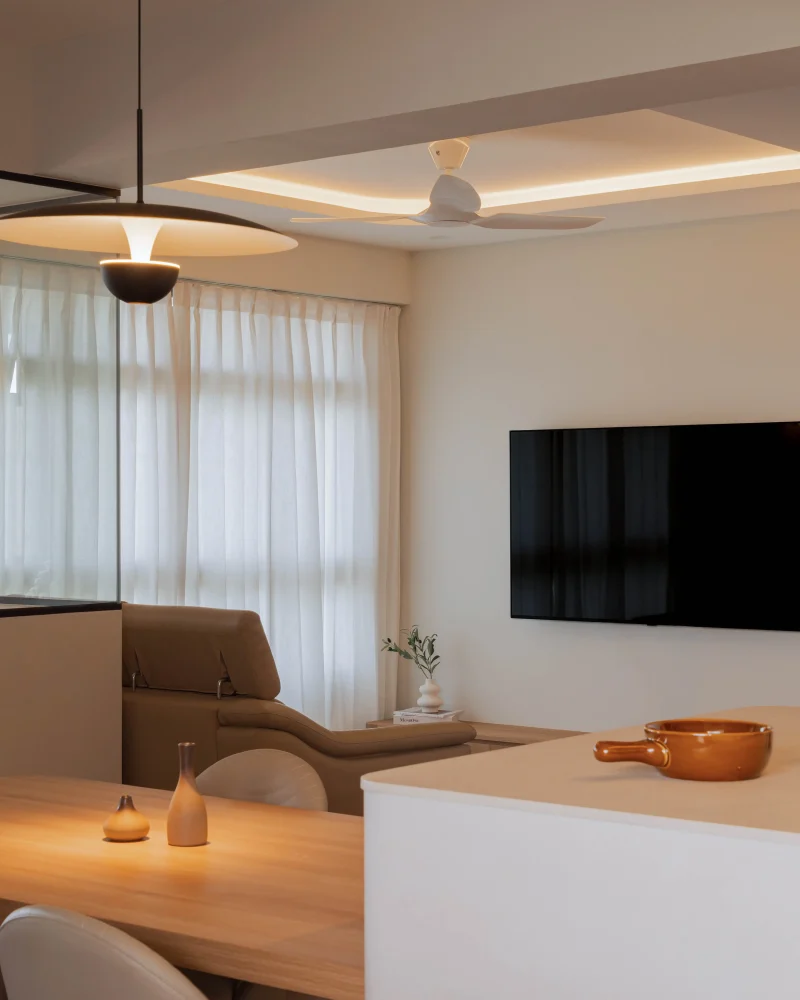
It’s the little details that make it feel homey. You can sink into those bouclé dining chairs, while the delicate trim work on the walls sits in style, accompanied by the gentle glow of lighting, and a floating vanity with a brass mirror hanging right over the sink. Beautiful, easy to live in, and deeply relaxing.