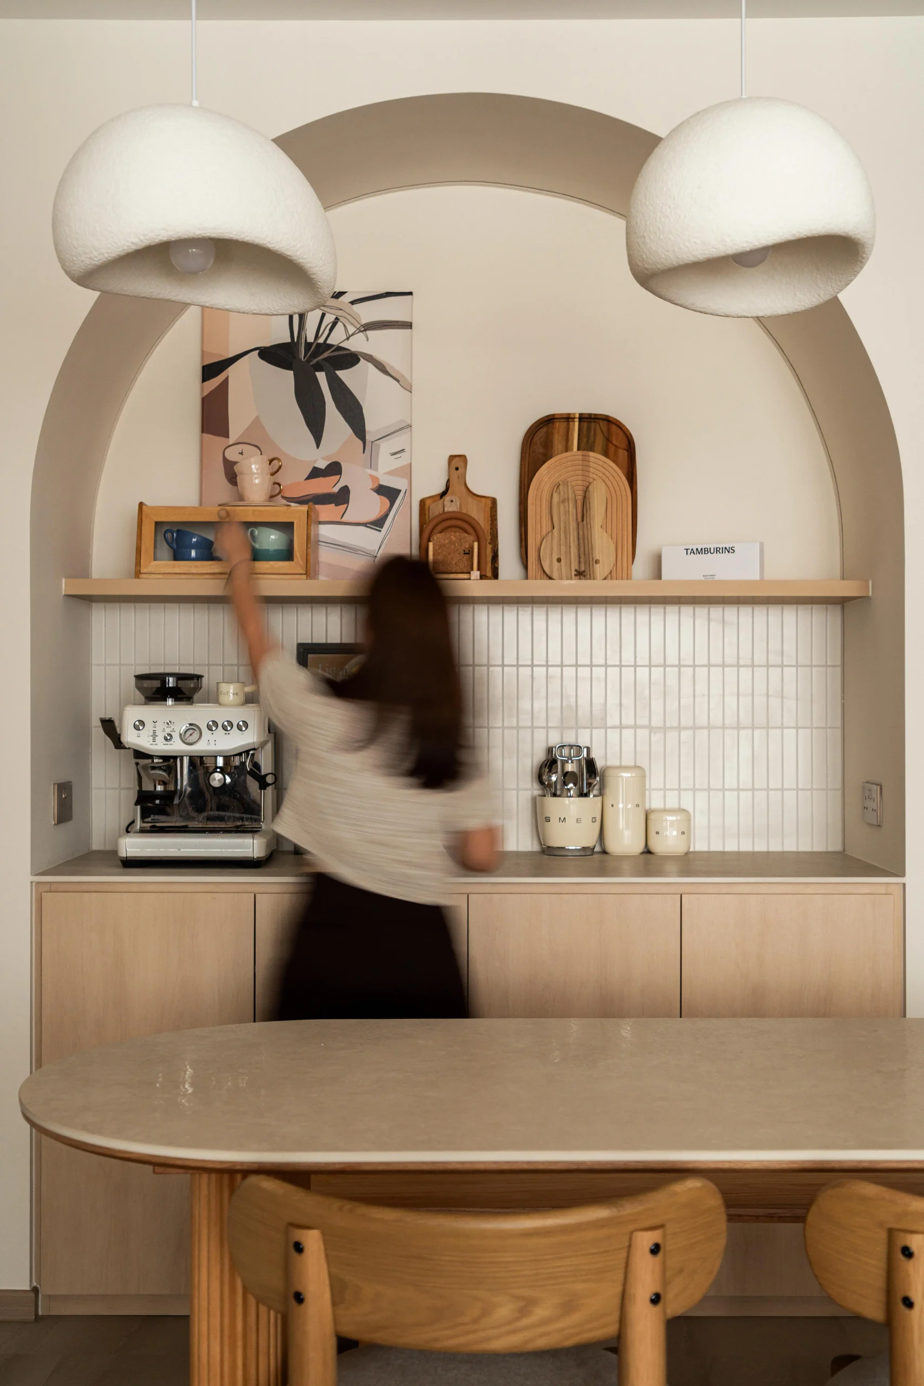
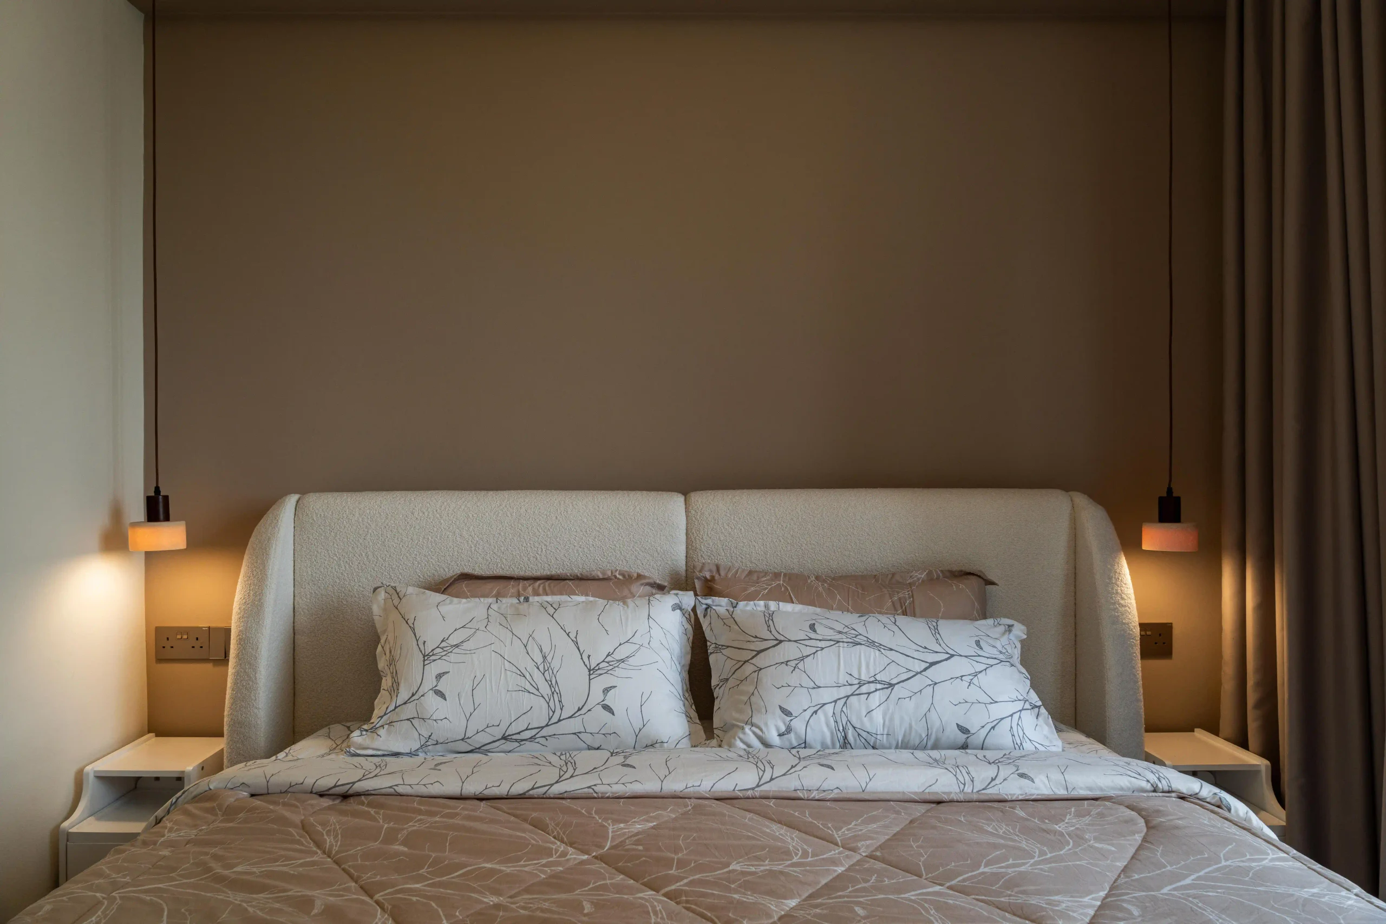
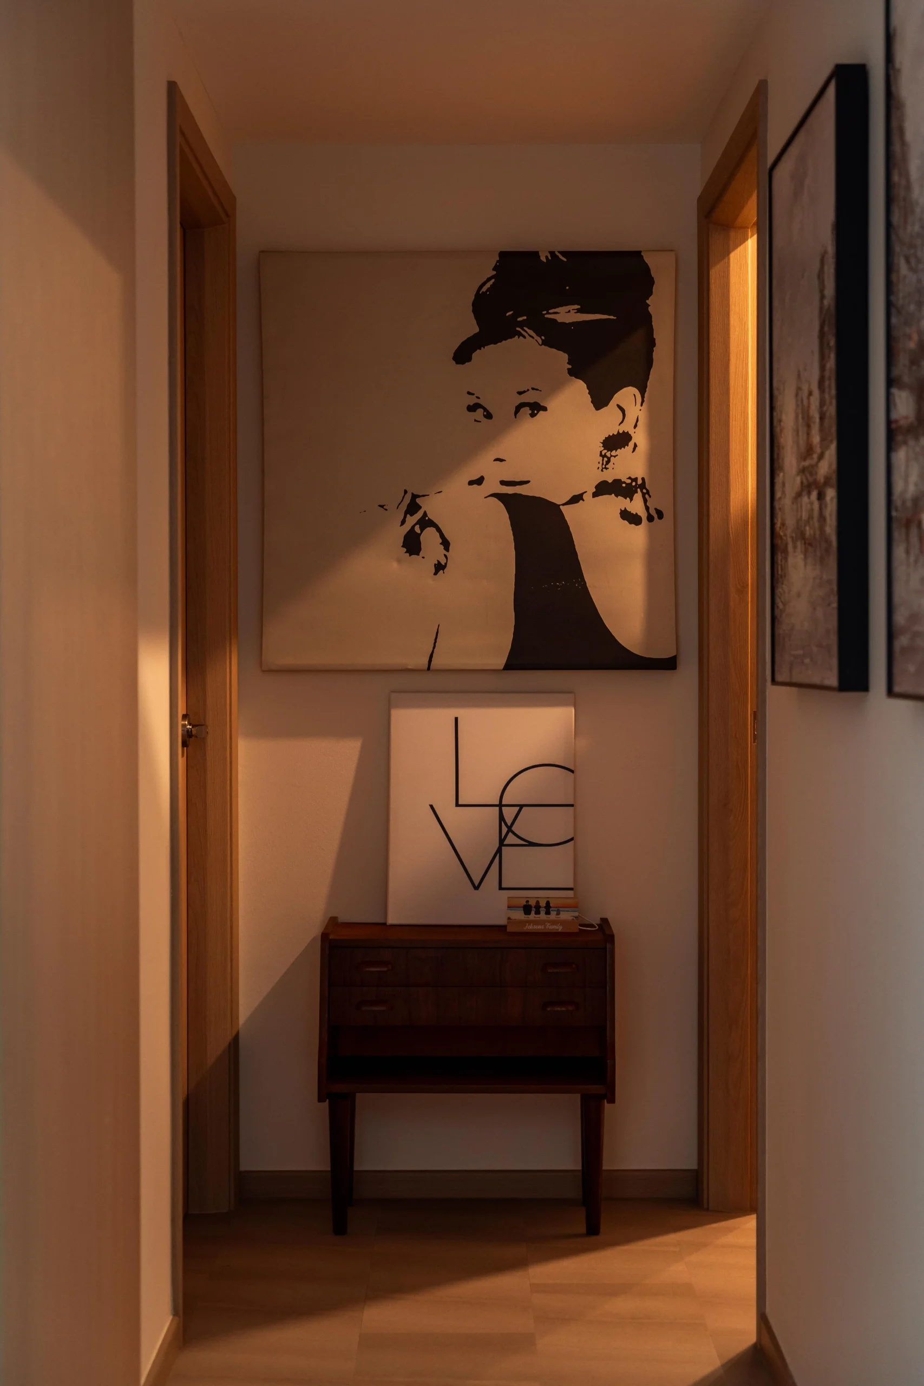
Here, interior design is not made for the books. It leaves you flabbergasted with its aesthetic choices. The master bedroom is where minimalism is given a new definition. Sneak into the tactile bouclé headboard and low-hanging pendant lights that cast a soft, warm glow for late-night wind-downs. Down the hallway, dramatic black-and-white pop art creates a stylish gallery moment for the OOTD snaps.
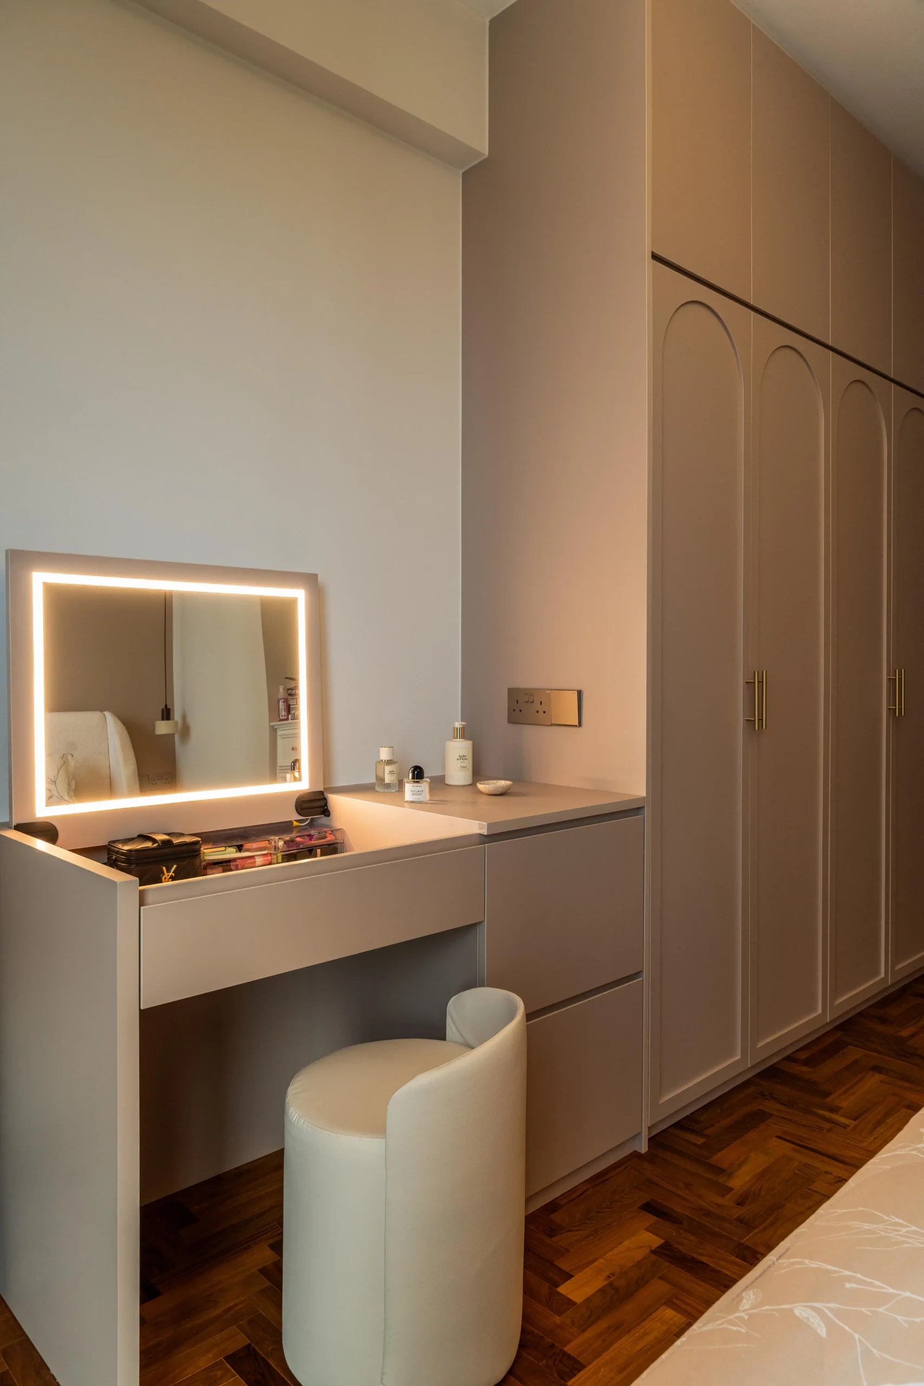
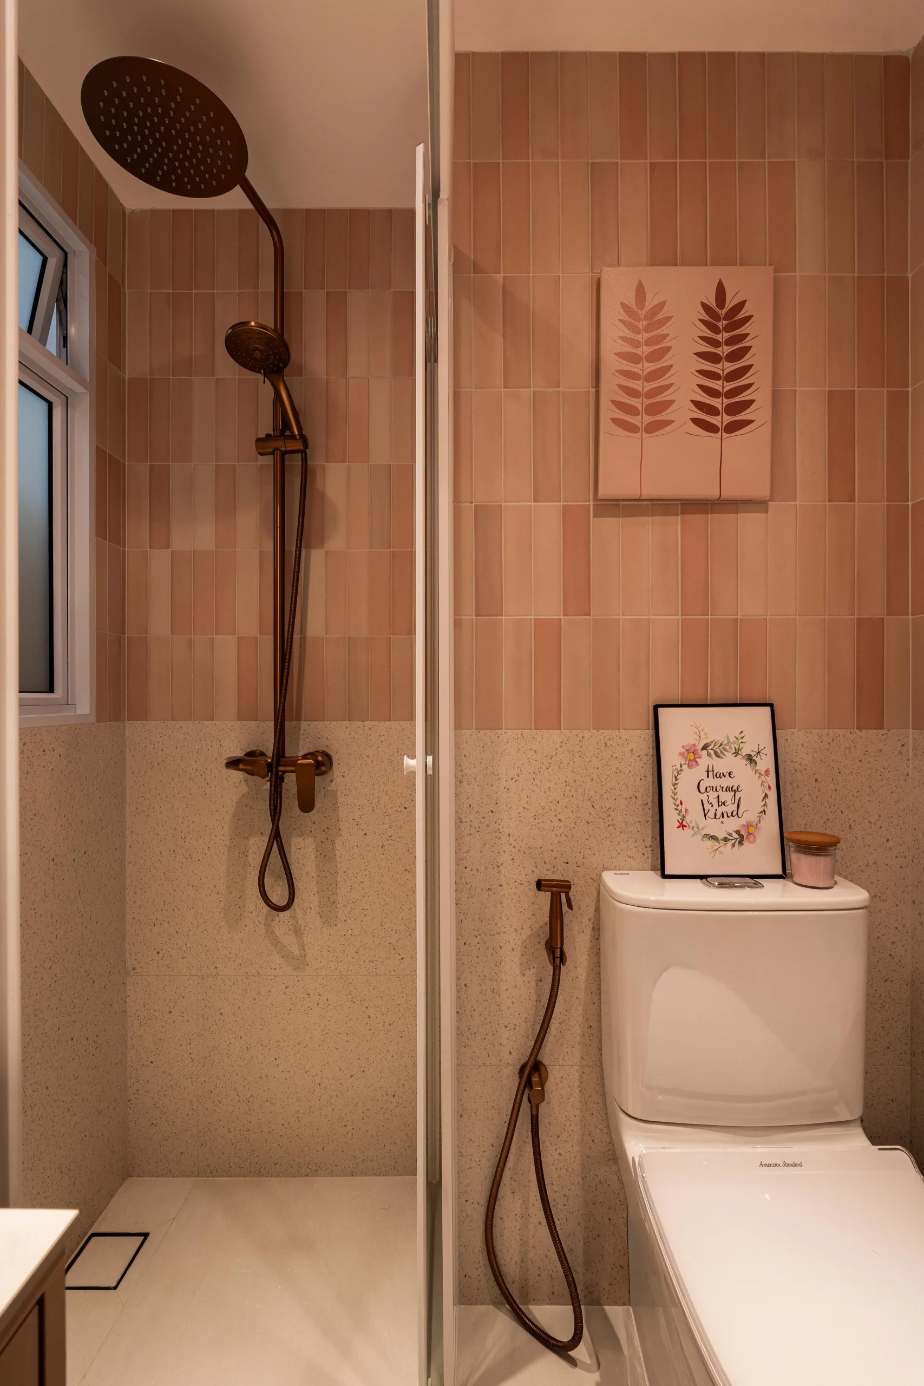
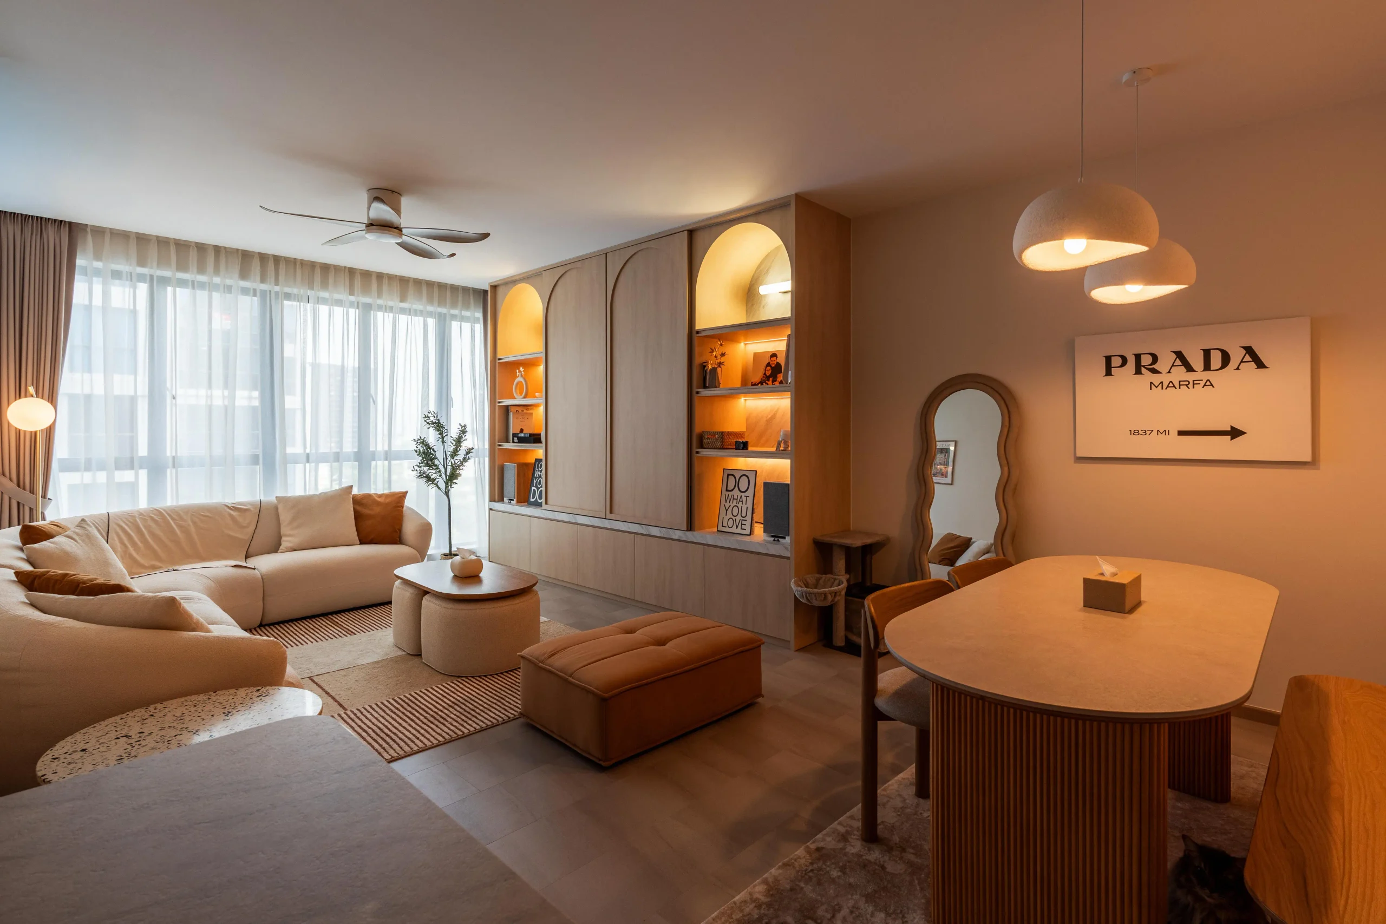
Wait, did you see the bathroom? Striking a high-end hotel balance with sleek vertical KitKat tiles, rugged terrazzo walls, and matte black hardware. Top it off with warm, ambient-lit niches displaying curated coffee gear and decor, and this home gives you pure, unfiltered interior eye candy.
Within the kitchen, grand slabs of grey-veined marble function as organic artwork. This stunning stone spans the counters, the full-height backsplash, and the dining table. Shaker-style cabinets feature slender brushed brass handles that look like fine jewelry. These details beautifully connect the culinary space to the adjacent dining zone.