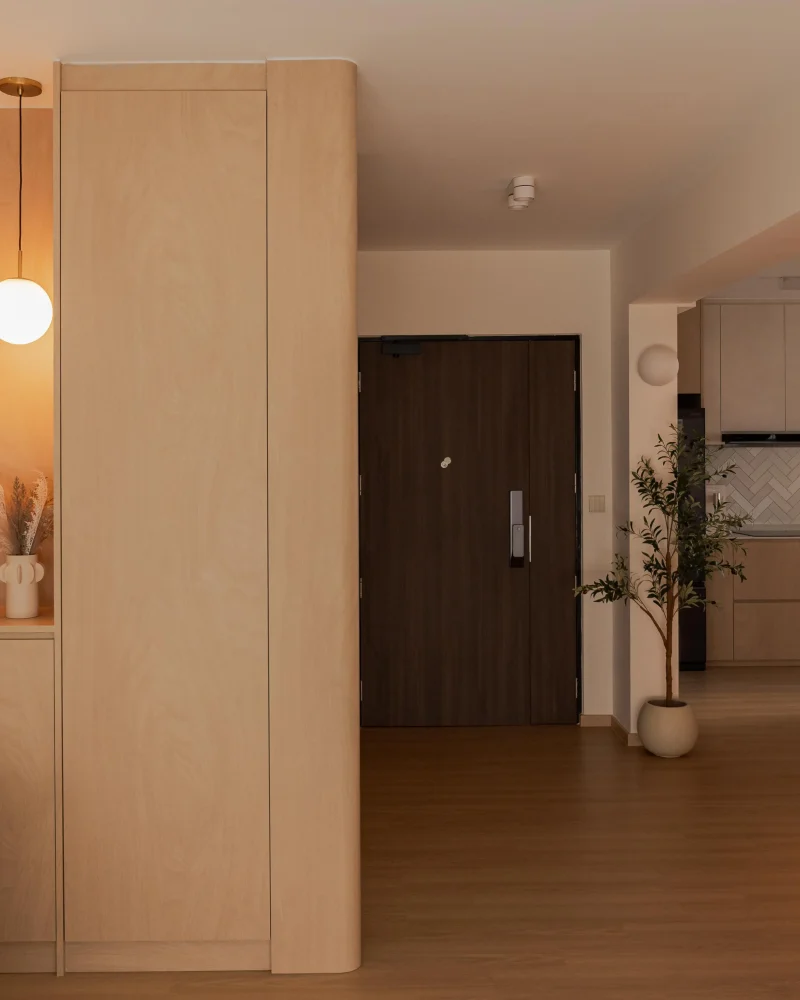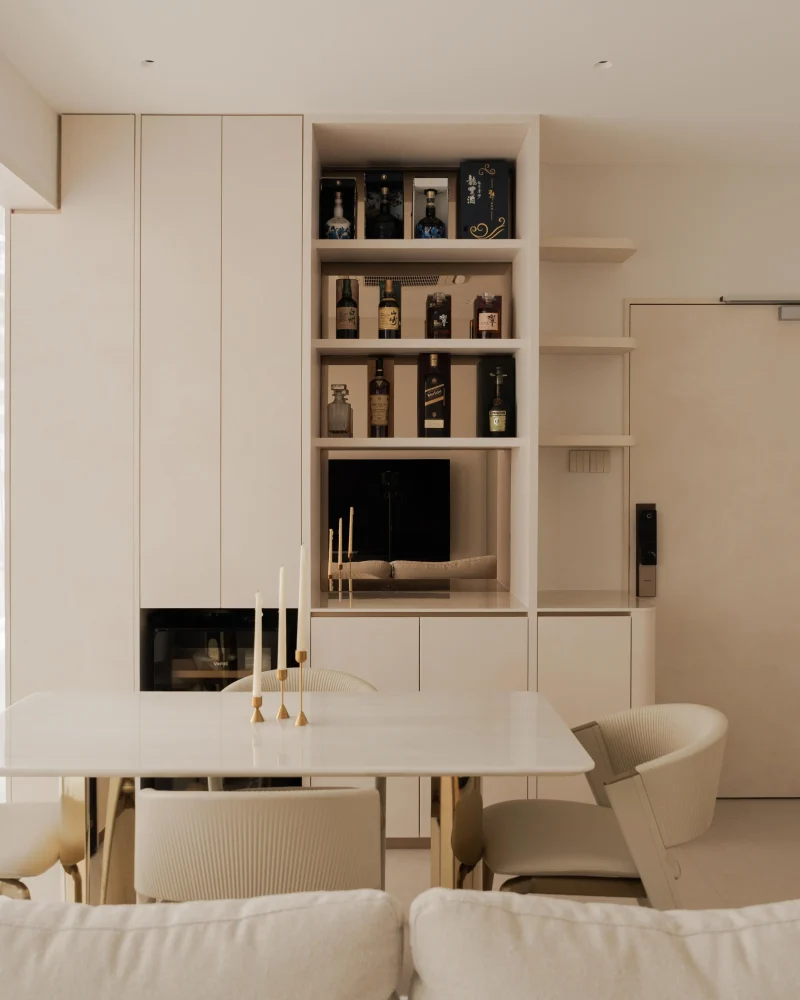
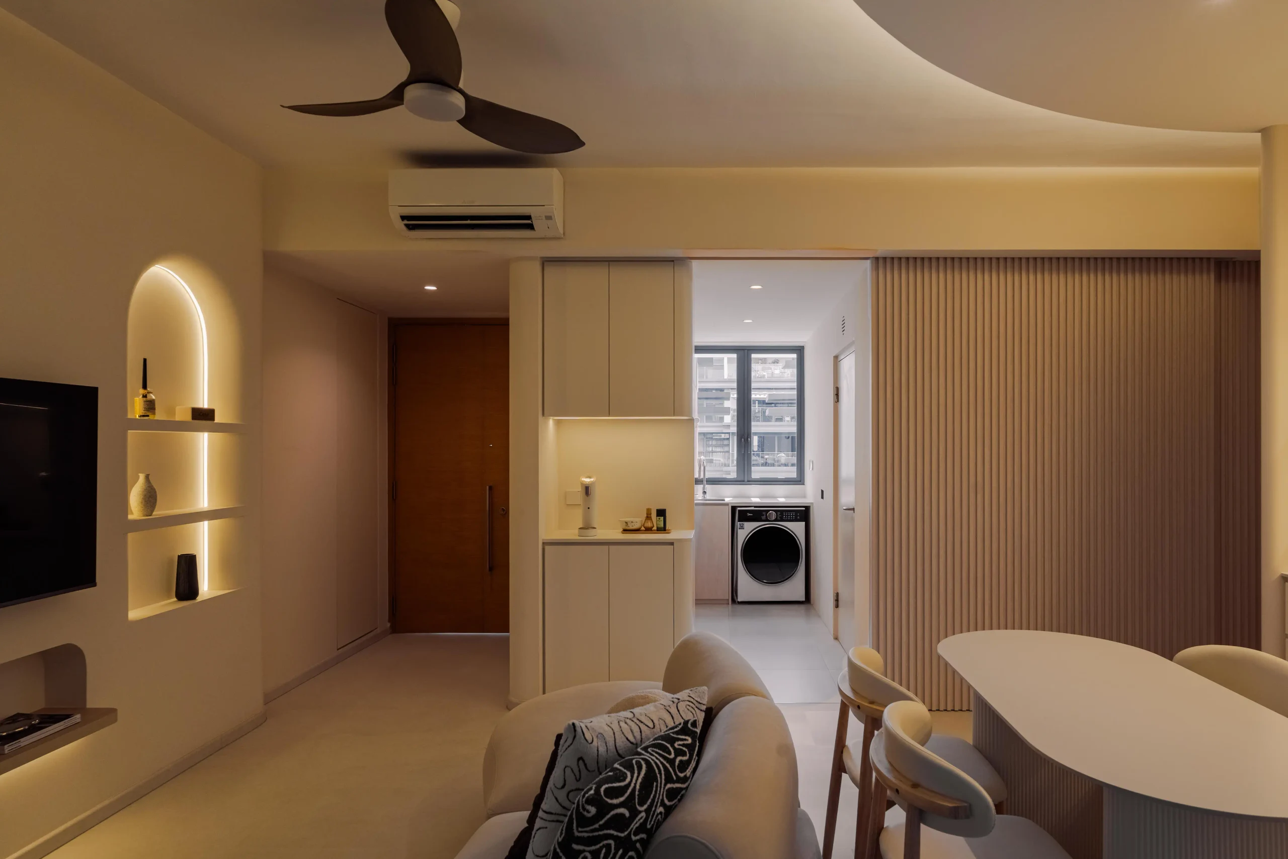
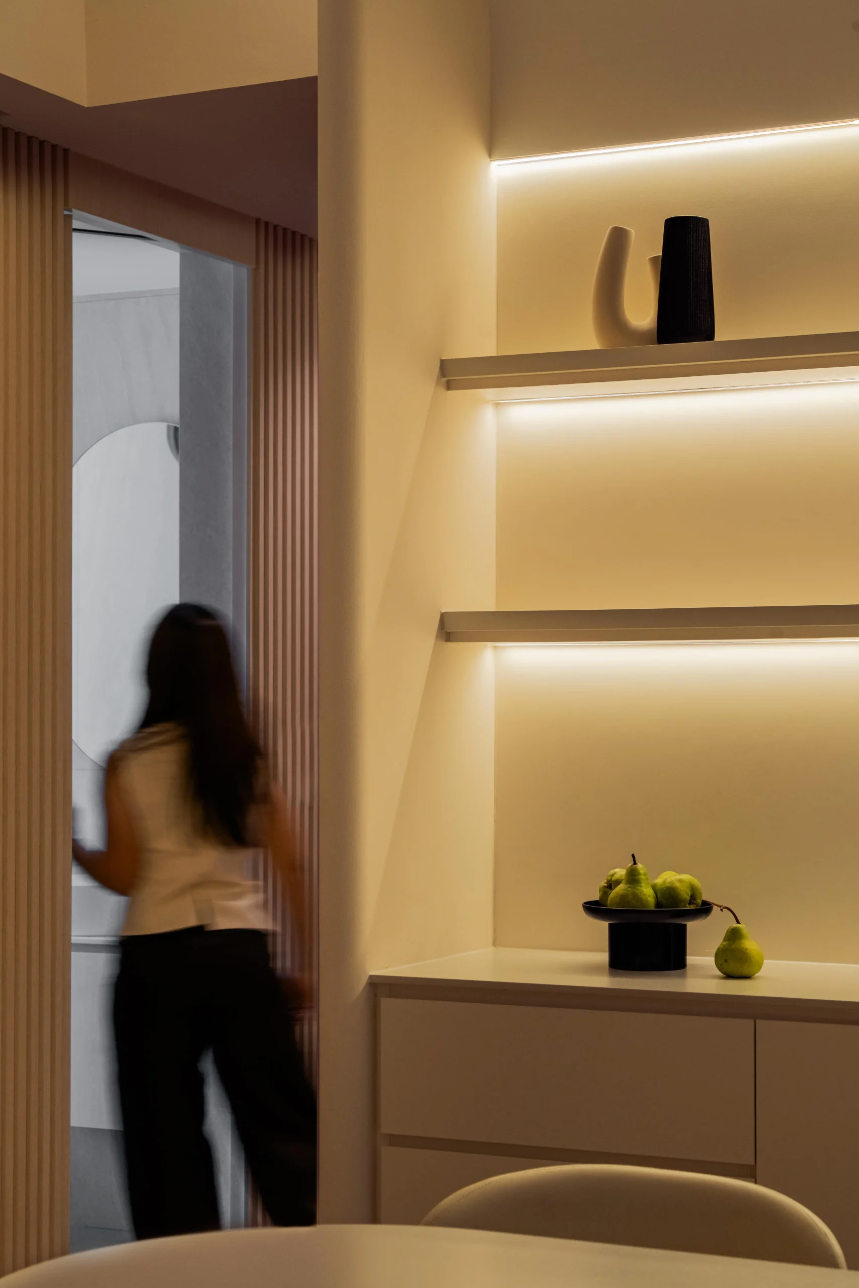
When space is tight, visual noise is the first thing to go. Custom floor-to-ceiling fluted panels double as textured feature walls while quietly hiding utility zones behind them. Right off the hall, a sneaky recessed niche turns an empty wall into a dedicated coffee bar with warm under-cabinet lighting, proof that every inch can have its own personality.
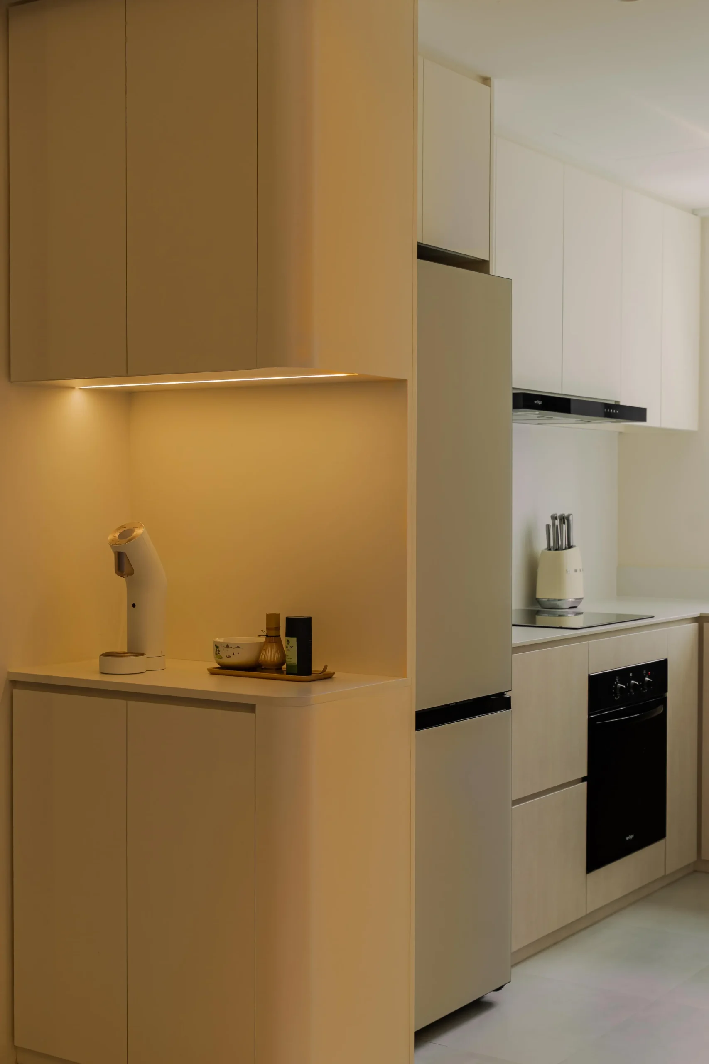
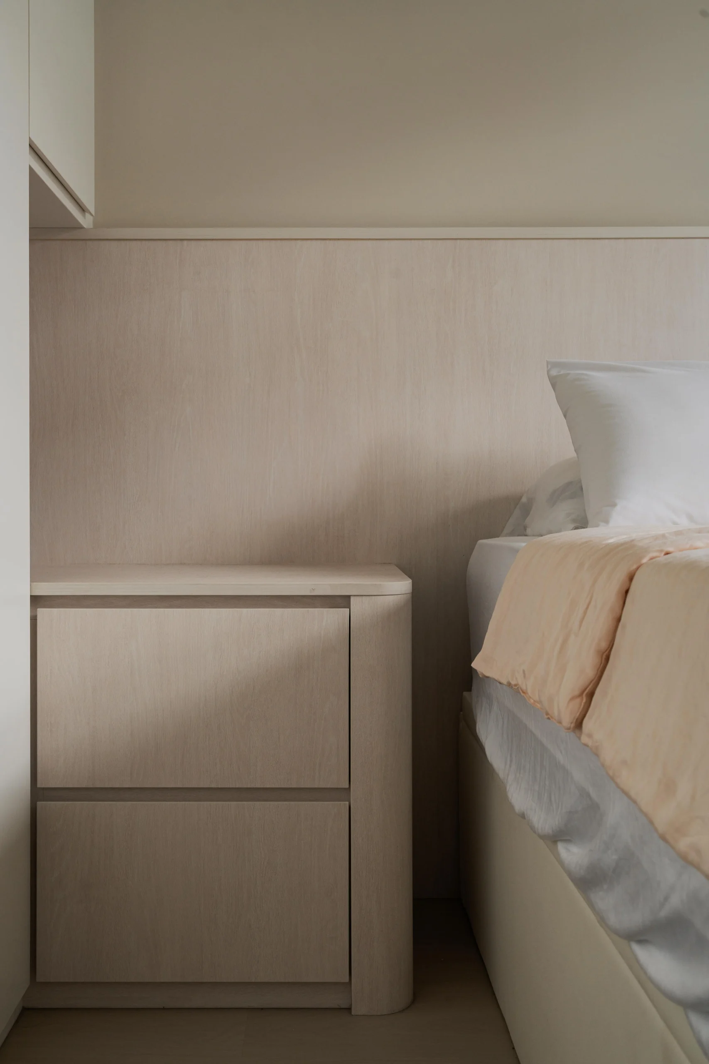
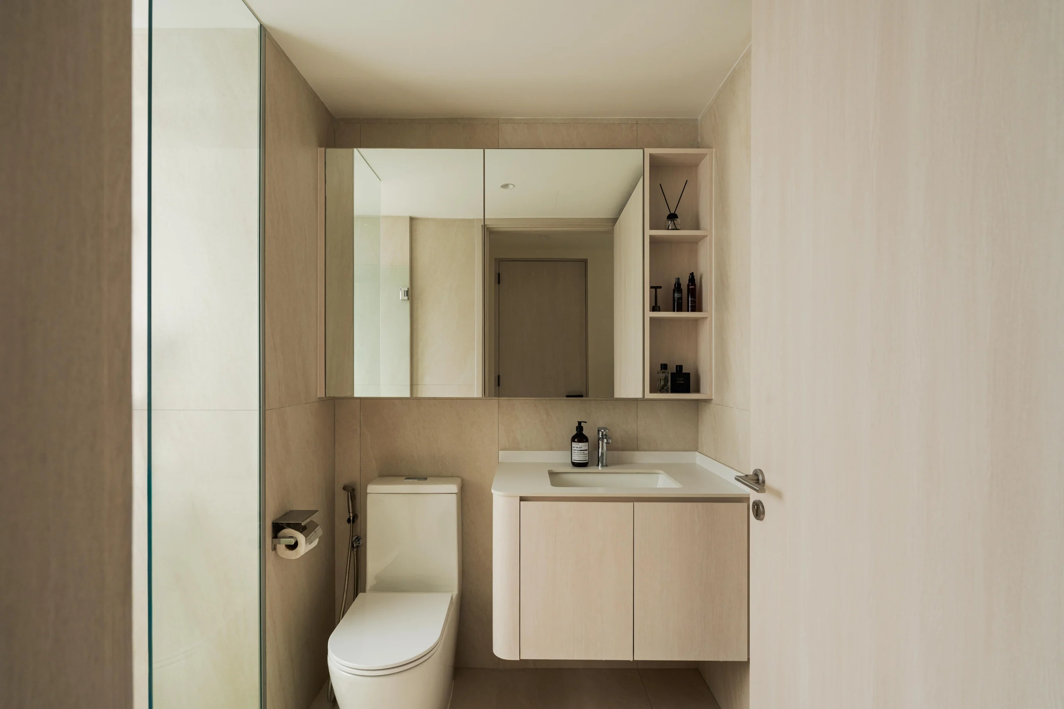
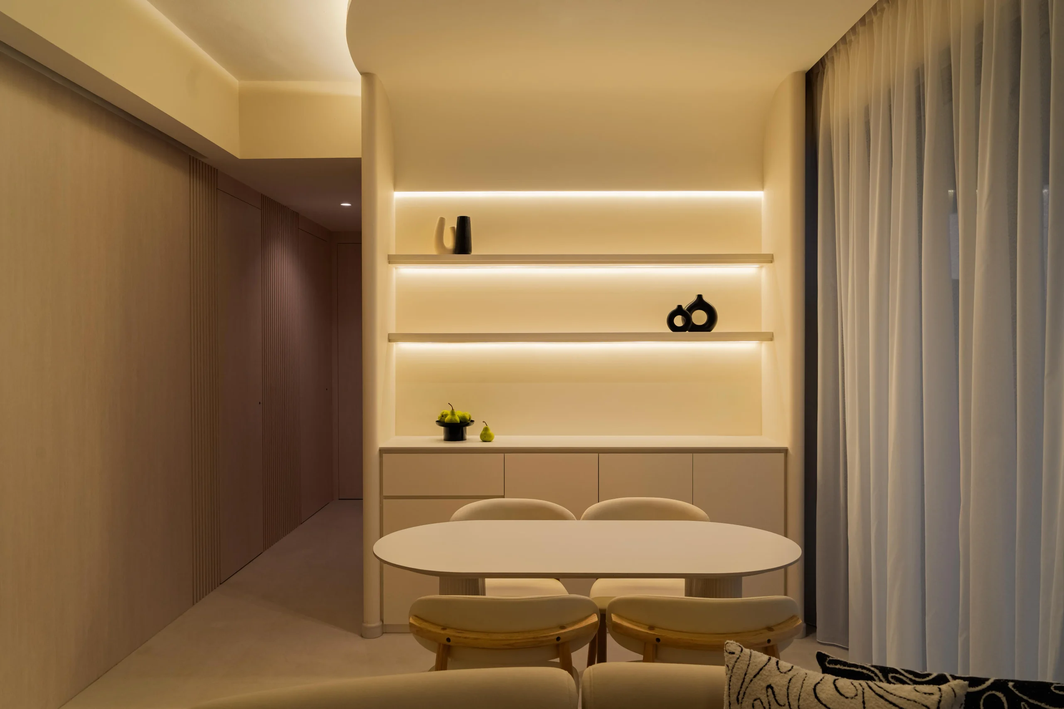
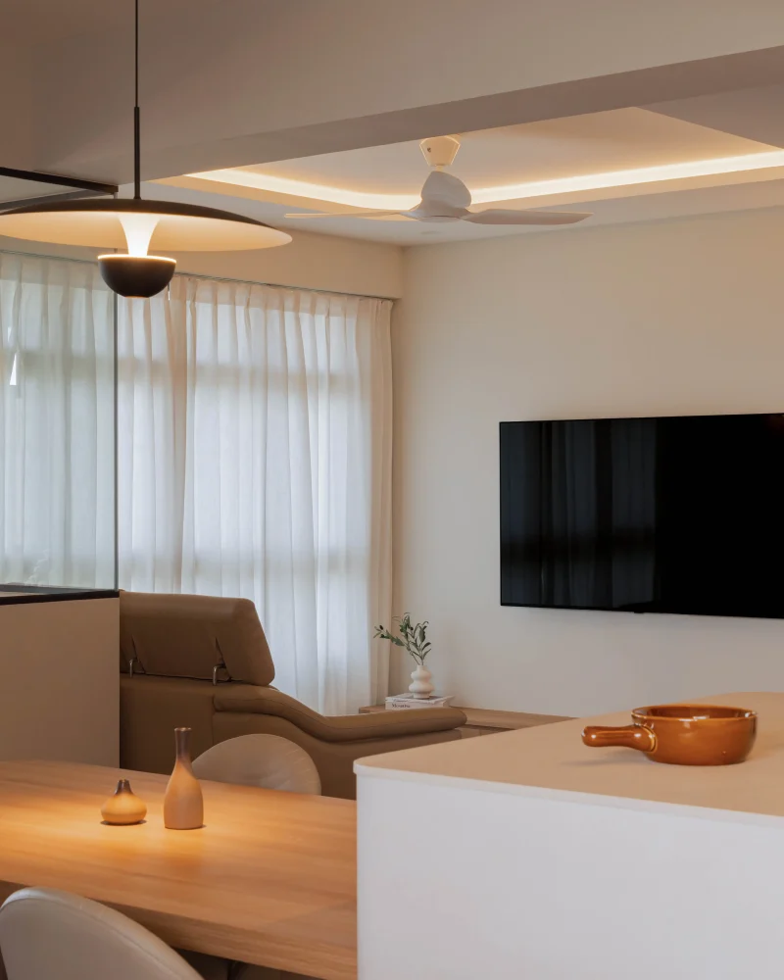
To soften the room’s edges, gentle ceiling curves trace the living space, casting a quiet ambient glow from hidden cove lights. Paired with a rounded dining setup and floating vanity units, everything feels light, fluid, and effortless. It’s proof that with the right palette and smart joinery, compact homes can feel downright spacious.


Within the kitchen, grand slabs of grey-veined marble function as organic artwork. This stunning stone spans the counters, the full-height backsplash, and the dining table. Shaker-style cabinets feature slender brushed brass handles that look like fine jewelry. These details beautifully connect the culinary space to the adjacent dining zone.